
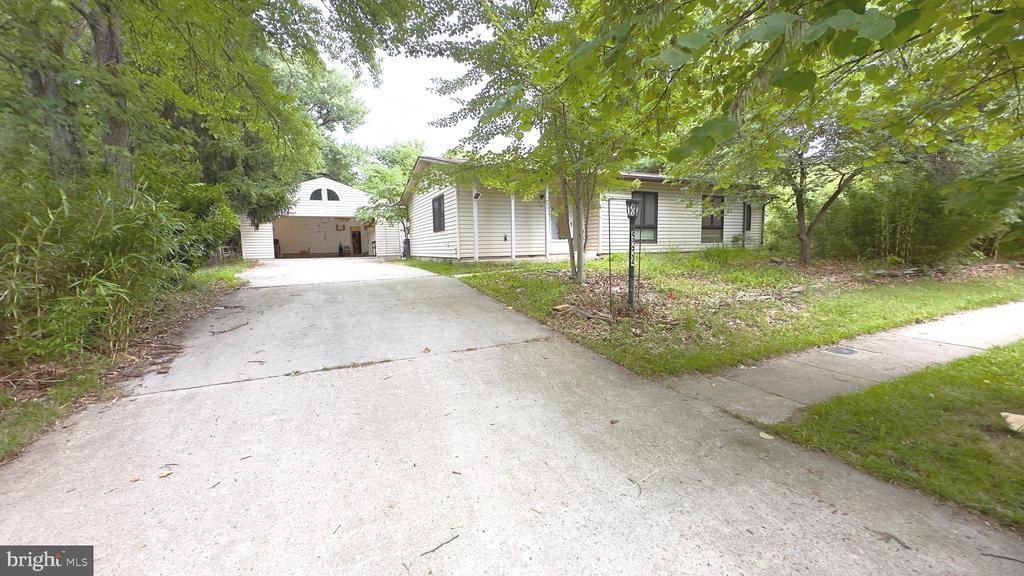
BEDS3
BATHS2 full 1 partial
SQUARE FEET1,965
MLS#MDHW2071334
STATUSACTIVE
PROPERTY TYPEResidential - Single Family
SUBDIVISIONSTEVENS FOREST
SCHOOLHOWARD COUNTY PUBLIC SCHOOLS
Property Description
Welcome to this renovated rare find 2000 SQFT living space Rancher at the heart of Columbia .Brand new stove installed .Spacious oversized garage with attached finished room total over 900 SQFT. New Luxury Vinyl flooring installed throughout the entire house with ceramic tile flooring in the bathrooms .Enjoy beautiful natural light from skylights in the family room and primary bathroom .Large private patio in the backyard .Close to all major shopping ,dining ,and entertainment .Don't wait -Schedule your appointment today.
Property Features
Property Type: Residential - Single Family
Cooling: Central A/C
Fireplaces: 1
Fuel Type: Natural Gas
Garage: 2
Heating: Heat Pump(s)
Home Style: Ranch/Rambler
Lot Size: 0.30 Acres
Stories: 1.0
Taxes: $6,527
Year Built: 1971
Feature Descriptions
Accessibility: Level Entry - Main
Additional Structures: Above Grade, Below Grade
Appliances: Dishwasher, Disposal, Dryer, Exhaust Fan, Oven - Self Cleaning, Refrigerator, Stove, Washer
Days on Site: 7
Exterior: Frame
Flooring: Ceramic Tile, Hardwood
HOA Fee: $1442.00/Annually
Interior: Kitchen - Table Space, Entry Level Bedroom, Built-Ins, Ceiling Fan(s), Floor Plan - Open, Formal/Separate Dining Room, Walk-in Closet(s), Kitchen - Galley, Bathroom - Soaking Tub, Skylight(s)
Lot: Corner, Level
Lot Dimensions: 0.30 Acre(S)
Parking Notes: 2 Total Parking Spaces
Rooms: Living Room, Dining Room, Primary Bedroom, Sitting Room, Bedroom 2,Bedroom 3,Kitchen, Family Room
Sewer: Public Sewer
SQFT Above Finished: 1965
SQFT Total Finished: 1965
Structure Type: Detached
Total Garage/Parking Spaces: 2
Water: Public
Windows: Atrium, Double Pane
Room Sizes
Living Room: 13 x 11 Level - Main
Dining Room: 9 x 8 Level - Main
Bedroom 2: 11 x 10 Level - Main
Bedroom 3: 10 x 9 Level - Main
Kitchen: 15 x 10 Level - Main
Family Room: 17 x 17 Level - Main
Sitting Room: 22 x 12 Level - Main
Primary Bedroom: 14 x 11 Level - Main
Local Schools
School District: HOWARD COUNTY PUBLIC SCHOOLS
Listed By / Shown By
Listed By
Agency Name: Samson Properties
Agency Phone: 3018500255
Shown By
Agent Name: Ketanya Moore
Agent Phone:
Agency Title: Maverick Realty, LLC

Estimate Your Payment
Estimated Payment
$ 1,923.36 per month $1,219.61 Principal & Interest $543.92 Property Tax $159.83 Homeowner's Insurance
9334 Farewell Road | MLS# MDHW2071334
This single family home located at 9334 Farewell Road, Columbia, MD 21045 is currently listed for sale with an asking price of $548,000. This property was built in 1971 and has 3 bedrooms and 2 full and 1 partial baths with 1965 sq. ft. Farewell Road is located in the STEVENS FOREST subdivision within the HOWARD COUNTY PUBLIC SCHOOLS school district. Search STEVENS FOREST real estate on ksmoore.maverickrealtyusa.com today.