
BEDS3
BATHS1 full
SQUARE FEET1,041
MLS#NJME2080688
STATUSACTIVE
PROPERTY TYPEResidential - Single Family
SCHOOLHAMILTON TOWNSHIP
Property Description
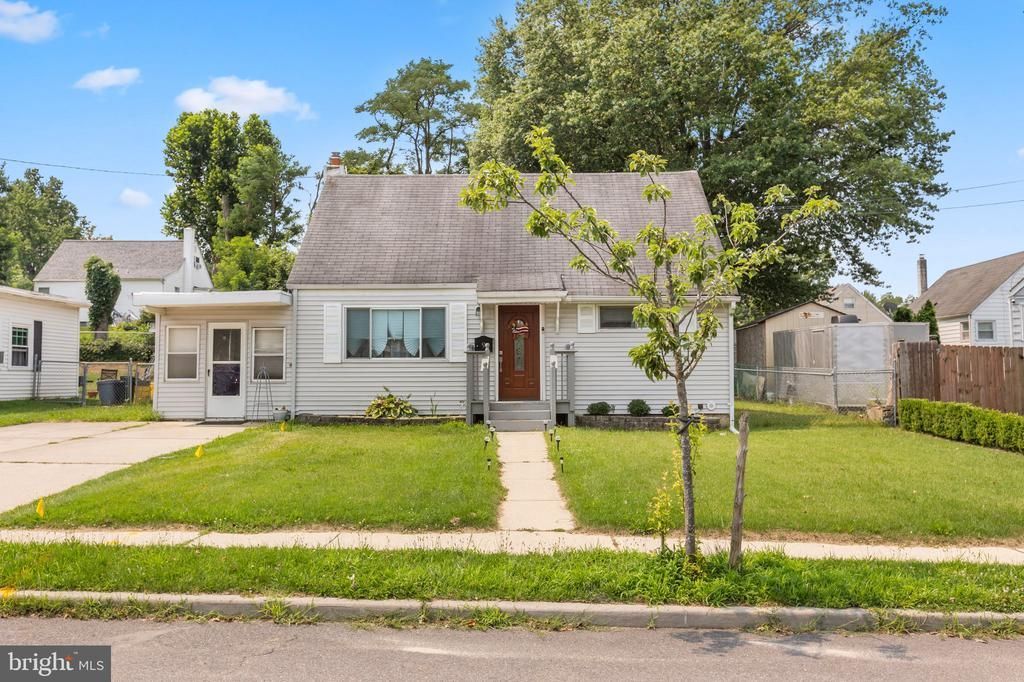
Welcome to 9 Soloff Dr, a beautifully maintained Cape Cod nestled in a quiet neighborhood. From the moment you arrive, the manicured front yard and inviting walkway offer excellent curb appeal. Step inside to discover a bright, thoughtfully designed layout featuring low-maintenance flooring and large windows that flood the home with natural light. The living room serves as the perfect gathering space, complete with clean neutral paint and a statement light fixture. The kitchen boasts sleek stainless steel appliances with crisp white cabinetry and a tiled backsplash. The main level features two comfortably sized bedrooms, each offering spacious closet storage, alongside a beautifully renovated full bathroom. Upstairs, the second floor opens into a large third bedroom with plenty of flexibility to include a sitting area, or small home office. The attached sunroom is a great versatile space for a play area or morning coffee. A large, dry basement with high ceilings, recessed lighting, and framed drywall offers a blank canvas ready for recreation, a home gym, or ample storage. The large open backyard is a peaceful place to enjoy nature, garden, or entertain. place to enjoy the quiet nature. Situated just a quarter-mile from Kishardt Elementary School and offering easy access to I-295 and I-195 for an easy commute.
Property Features
Property Type: Residential - Single Family
Basement: Partially Finished
Basement: Yes
Cooling: Central A/C
Fuel Type: Natural Gas
Heating: Forced Air
Home Style: Cape Cod
Lot Size: 0.14 Acres
Stories: 2.0
Taxes: $5,606
Year Built: 1952
Feature Descriptions
Additional Structures: Above Grade, Below Grade
Days on Site: 2
Exterior: Frame
Lot Dimensions: 0.14 Acre(S)
Municipality: HAMILTON TWP
Number of Rooms: 6
Parking Notes: 4 Total Parking Spaces
Sewer: Public Sewer
SQFT Above Finished: 1041
SQFT Total Finished: 1041
Structure Type: Detached
Total Garage/Parking Spaces: 4
Water: Public
Local Schools
School District: HAMILTON TOWNSHIP
Listed By / Shown By
Listed By
Agency Name: CAPC Brokerage, LLC
Agency Phone: 9732911393
Shown By
Agent Name: Ketanya Moore
Agent Phone:
Agency Title: Maverick Realty, LLC

Estimate Your Payment
Estimated Payment
$ 1,373.37 per month $801.20 Principal & Interest $467.17 Property Tax $105.00 Homeowner's Insurance
9 Soloff | MLS# NJME2080688
This single family home located at 9 Soloff , Hamilton, NJ 08610 is currently listed for sale with an asking price of $359,999. This property was built in 1952 and has 3 bedrooms and 1 full baths with 1041 sq. ft. Soloff is located within the HAMILTON TOWNSHIP school district. Search Hamilton real estate on ksmoore.maverickrealtyusa.com today.