
BEDS3
BATHS2 full
SQUARE FEET1,200
MLS#DESU2115484
STATUSACTIVE
PROPERTY TYPEResidential - Single Family
SCHOOLLAUREL
Property Description
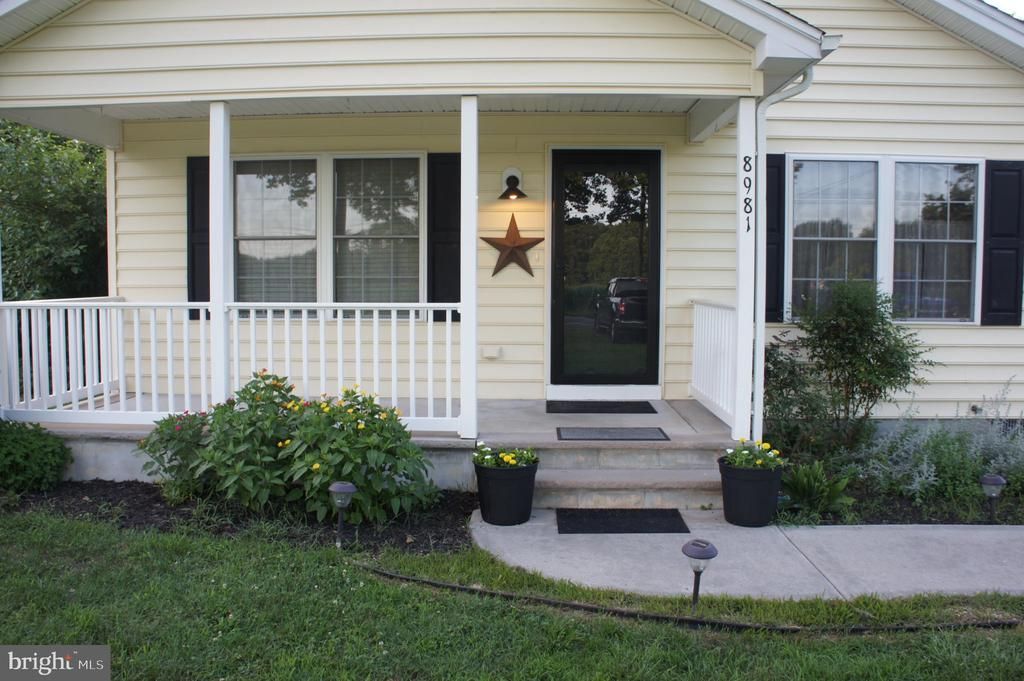
This charming shotgun ranch-style home offers a perfect blend of comfort and functionality. This home includes a master bedroom with ensuite and two additional bedrooms. The inviting interior features a cozy dining area and a welcoming living space highlighted by a free-standing gas fireplace and vaulted ceiling. Enjoy the convenience of modern appliances, including a front-loading washer and dryer, dishwasher, and refrigerator, making daily tasks a breeze. The kitchen boasts granite counter tops and custom glass subway tile back splash. Step outside to enjoy the lovely front porch and deck, ideal for outdoor relaxation and viewing the beautiful sunsets. The gravel driveway provides ample off-street parking. Located just outside of Laurel town limits, this home is close to local parks, schools, and shopping, ensuring a fulfilling lifestyle. Embrace the warmth of this delightful property, where every detail invites you to create lasting memories.
Property Features
Property Type: Residential - Single Family
Cooling: Central A/C
Fireplaces: 1
Fuel Type: Electric, Propane - Leased
Heating: Heat Pump(s)
Home Style: Ranch/Rambler
Lot Size: 0.32 Acres
Roof Type: Architectural Shingle
Stories: 1.0
Taxes: $818
Year Built: 2010
Feature Descriptions
Additional Structures: Above Grade, Below Grade
Appliances: Dishwasher, Microwave, Oven/Range - Electric, Refrigerator, Icemaker, Dryer - Front Loading, Washer - Front Loading, Water Heater
Building Name: NONE AVAILABLE
Days on Site: 11
Electric: 120/240V
Exterior: Frame, Stick Built, Vinyl Siding
Fireplace: Free Standing, Gas/Propane
Flooring: Luxury Vinyl Plank
Interior: Dining Area, Ceiling Fan(s), Attic/House Fan
Lot Dimensions: 0.32 Acre(S)
Number of Rooms: 8
Parking Features: Gravel Driveway
Pet Restrictions: No Pet Restrictions
Sewer: Septic Exists
SQFT Above Finished: 1200
SQFT Total Finished: 1200
Structure Type: Detached
Water: Private, Well
Local Schools
High School: LAUREL SENIOR
Middle School: LAUREL
Elementary School: NORTH LAUREL
School District: LAUREL
Listed By / Shown By
Listed By
Agency Name: 360 PROPERTY SOLUTIONS
Agency Phone: 3029472800
Shown By
Agent Name: Ketanya Moore
Agent Phone:
Agency Title: Maverick Realty, LLC

Estimate Your Payment
Estimated Payment
$ 898.60 per month $734.21 Principal & Interest $68.17 Property Tax $96.22 Homeowner's Insurance
8981 Sharptown Road | MLS# DESU2115484
This single family home located at 8981 Sharptown Road, Laurel, DE 19956 is currently listed for sale with an asking price of $329,900. This property was built in 2010 and has 3 bedrooms and 2 full baths with 1200 sq. ft. Sharptown Road is located within the LAUREL school district. Search Laurel real estate on ksmoore.maverickrealtyusa.com today.