
BEDS3
BATHS2 full 1 partial
SQUARE FEET1,344
MLS#MDBA2222756
STATUSACTIVE
PROPERTY TYPEResidential - Townhouse
SUBDIVISIONBARRE CIRCLE HISTORIC DISTRICT
SCHOOLBALTIMORE CITY PUBLIC SCHOOLS
Property Description
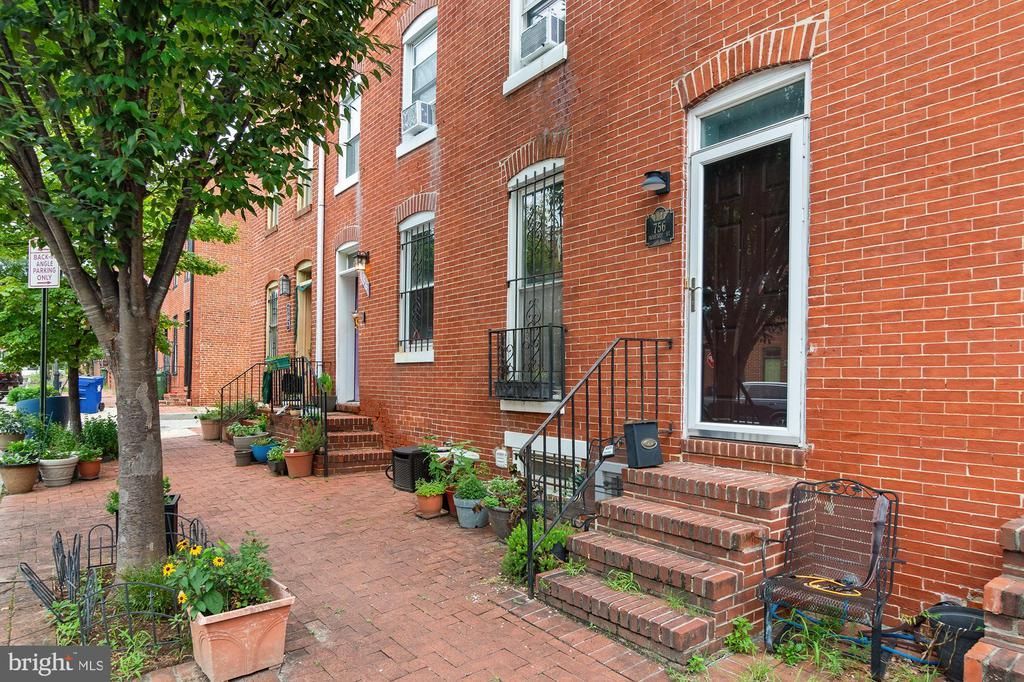
COMING SOON in BARRE CIRCLE. Offering over 1,300 above grade, with 3 finished levels and 2 outdoor spaces. Step outside in the rear to your private brick patio, which opens directly to a sprawling park—enjoy green space in the heart of the city. Upstairs, a second-floor deck off rear bedroom offers more green views. The home has 2 bedrooms on second level + hallway full bathroom, and 3rd level bedroom + 2nd full bathroom. The main level has a nice living room space leading back to updated kitchen in the middle of the home, and moving back to the back den w/ 1/2 bathroom and doors leading to the back patio. The basement is unfinished - laundry located there. Additional highlights include angled street parking directly out front and an incredible location just minutes from the Inner Harbor, Camden Yards, M&T Bank Stadium, UMMC, the MARC Train, downtown dining, shopping, and major commuter routes. Property is sold AS IS.
Property Features
Property Type: Residential - Townhouse
Basement: Full, Unfinished
Basement: Yes
Cooling: Central A/C
Fireplaces: 1
Fuel Type: Natural Gas
Heating: Forced Air
Home Style: Federal
Lot Size: 0.03 Acres
Roof Type: Asphalt
Stories: 4.0
Taxes: $6,926
Year Built: 1900
Feature Descriptions
Additional Structures: Above Grade, Below Grade
Appliances: Dishwasher, Disposal, Dryer, Exhaust Fan, Icemaker, Microwave, Refrigerator, Stove, Washer, Water Heater
Days on Site: 6
Exterior: Brick
Fireplace: Fireplace - Glass Doors, Screen
Interior: Kitchen - Gourmet, Combination Dining/Living, Primary Bath(s), Wood Floors, Built-Ins, Floor Plan - Open
Lot Dimensions: 0.03 Acre(S)
Municipality: Baltimore City
Parking Features: Rented/Permit Required
Sewer: Public Sewer
SQFT Above Finished: 1344
SQFT Total Finished: 1344
Structure Type: Interior Row/Townhouse
Water: Public
Windows: Double Pane, Screens
Local Schools
School District: BALTIMORE CITY PUBLIC SCHOOLS
Listed By / Shown By
Listed By
Agency Name: Next Step Realty
Agency Phone: 4439012200
Shown By
Agent Name: Ketanya Moore
Agent Phone:
Agency Title: Maverick Realty, LLC

Estimate Your Payment
Estimated Payment
$ 1,143.54 per month $500.75 Principal & Interest $577.17 Property Tax $65.63 Homeowner's Insurance
756 Mchenry Street | MLS# MDBA2222756
This townhouse located at 756 Mchenry Street, Baltimore, MD 21230 is currently listed for sale with an asking price of $225,000. This property was built in 1900 and has 3 bedrooms and 2 full and 1 partial baths with 1344 sq. ft. Mchenry Street is located in the BARRE CIRCLE HISTORIC DISTRICT subdivision within the BALTIMORE CITY PUBLIC SCHOOLS school district. Search BARRE CIRCLE HISTORIC DISTRICT real estate on ksmoore.maverickrealtyusa.com today.