
BEDS4
BATHS2 full 2 partial
SQUARE FEET1,300
MLS#MDPG2211288
STATUSACTIVE
PROPERTY TYPEResidential - Townhouse
SUBDIVISIONYORKSHIRE KNOLLS
SCHOOLPRINCE GEORGES COUNTY PUBLIC SCHOOLS
Property Description
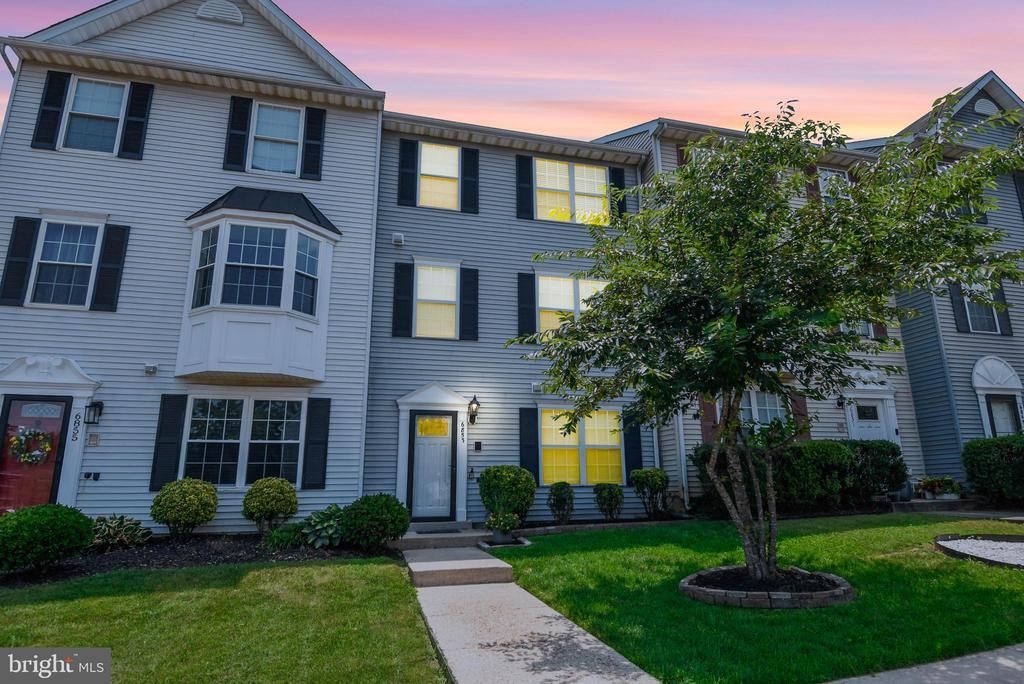
Welcome home to this spacious and beautifully maintained three-level townhouse, offering the perfect blend of comfort, style, and convenience. With generous living space and numerous upgrades throughout, this home is move-in ready. Welcome home to this spacious and beautifully maintained three-level townhouse, offering the perfect blend of comfort, style, and convenience. With generous living space and numerous upgrades throughout, this home is move-in ready. The versatile lower level features a fourth bedroom that can also serve as a private home office, guest room, or flex space. Enjoy the convenience of 2 full bathrooms and 2 half baths, along with a spacious deck overlooking a fenced backyard—perfect for relaxing, entertaining, or outdoor gatherings. The home also includes 2 assigned parking spaces. Ideally located just minutes from the Morgan Boulevard and Addison Road Metro Stations, with easy access to Metro Bus, 495 Beltway DMV, downtown Washington, D.C., major commuter routes, shopping, dining, and more. This is a wonderful opportunity to own a home that offers both space and an unbeatable location. This lovely 3 level townhouse is ready and waiting for your family. Lots of space and upgrades.
Property Features
Property Type: Residential - Townhouse
Basement: Yes
Basement: Walkout Level
Cooling: Central A/C
Fuel Type: Natural Gas
Heating: 90% Forced Air
Home Style: Traditional
Lot Size: 0.03 Acres
Roof Type: Shingle
Stories: 3.0
Taxes: $4,462
Year Built: 1997
Feature Descriptions
Additional Structures: Above Grade, Below Grade
Appliances: Cooktop, Dishwasher, Disposal, Dryer, Exhaust Fan, Range Hood, Refrigerator, Washer, Water Heater
Days on Site: 1
Exterior: Exterior Lighting, Outbuilding(s), Street Lights
Exterior: Aluminum Siding
Flooring: Hardwood, Other, Carpet, Laminated
HOA Fee: $85.00/Monthly
Interior: Breakfast Area, Carpet, Dining Area, Entry Level Bedroom, Floor Plan - Traditional, Intercom, Kitchen - Table Space, Pantry, Walk-in Closet(s)
Lot Dimensions: 0.03 Acre(S)
Number of Rooms: 11
Parking Features: Assigned
Sewer: Public Sewer
SQFT Above Finished: 1300
SQFT Total Finished: 1300
Structure Type: Interior Row/Townhouse
Utilities: Natural Gas Available, Sewer Available, Water Available, Electric Available, Cable TV Available
Water: Public
Windows: Insulated
Local Schools
School District: PRINCE GEORGES COUNTY PUBLIC SCHOOLS
Listed By / Shown By
Listed By
Agency Name: Samson Properties
Agency Phone: 3018500255
Shown By
Agent Name: Ketanya Moore
Agent Phone:
Agency Title: Maverick Realty, LLC

Estimate Your Payment
Estimated Payment
$ 1,315.80 per month $834.59 Principal & Interest $371.83 Property Tax $109.38 Homeowner's Insurance
6853 Jade Court | MLS# MDPG2211288
This townhouse located at 6853 Jade Court, Capitol Heights, MD 20743 is currently listed for sale with an asking price of $375,000. This property was built in 1997 and has 4 bedrooms and 2 full and 2 partial baths with 1300 sq. ft. Jade Court is located in the YORKSHIRE KNOLLS subdivision within the PRINCE GEORGES COUNTY PUBLIC SCHOOLS school district. Search YORKSHIRE KNOLLS real estate on ksmoore.maverickrealtyusa.com today.