
BEDS3
BATHS2 full
SQUARE FEET1,391
MLS#DEKT2048876
STATUSACTIVE
PROPERTY TYPEResidential - Single Family
SCHOOLMILFORD
Property Description
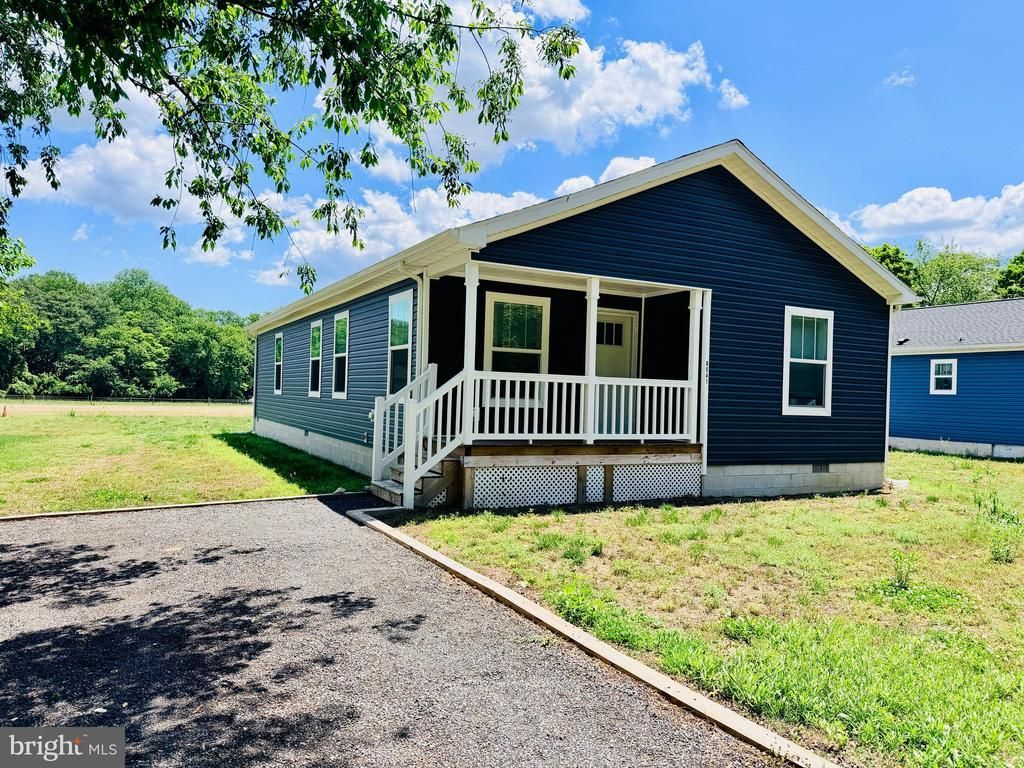
This modern meets elegance home was built in 2024!. As you enter, you're greeted by a spacious living area that flows into the kitchen creating the perfect space for entertaining and everyday living. The expansive and inviting kitchen island offers additional storage to the beautiful cabinetry found throughout, stainless steel appliances. On the other side of the kitchen, you'll find a versatile and private flex room, offering many possibilities as a dining room, home office or media room. To the other side of the kitchen is the laundry room with ample space for shelving or an additional pantry. The primary bedroom is complete with a full bathroom, double sinks and oversized shower with built-in seating, there are blinds throughout, a nice clear backyard and a front porch to relax on. Located with easy access to RT 1, DAFB, DE Beaches, and many great local restaurants, entertainment and shopping.
Property Features
Property Type: Residential - Single Family
Cooling: Central A/C
Fuel Type: Electric
Heating: Forced Air
Home Style: Ranch/Rambler
Lot Size: 0.26 Acres
Stories: 1.0
Taxes: $1,055
Year Built: 2024
Feature Descriptions
Additional Structures: Above Grade, Below Grade
Appliances: Dishwasher, Dryer, Oven/Range - Electric, Range Hood, Refrigerator, Stainless Steel Appliances, Washer
Days on Site: 1
Exterior: Vinyl Siding
Flooring: Luxury Vinyl Plank
Interior: Bathroom - Tub Shower, Bathroom - Walk-In Shower, Floor Plan - Open, Kitchen - Island, Primary Bath(s), Recessed Lighting, Window Treatments
Lot Dimensions: 0.26 Acre(S)
Rooms: Living Room, Primary Bedroom, Bedroom 2,Bedroom 3,Kitchen, Laundry, Other, Primary Bathroom, Full Bath
Sewer: On Site Septic
SQFT Above Finished: 1391
SQFT Total Finished: 1391
Structure Type: Detached
Water: Well
Local Schools
School District: MILFORD
Listed By / Shown By
Listed By
Agency Name: Keller Williams Realty Central-Delaware
Agency Phone: 3026770020
Shown By
Agent Name: Ketanya Moore
Agent Phone:
Agency Title: Maverick Realty, LLC

Estimate Your Payment
Estimated Payment
$ 981.53 per month $790.08 Principal & Interest $87.92 Property Tax $103.54 Homeowner's Insurance
6541 Big Stone Beach Road | MLS# DEKT2048876
This single family home located at 6541 Big Stone Beach Road , Milford, DE 19963 is currently listed for sale with an asking price of $355,000. This property was built in 2024 and has 3 bedrooms and 2 full baths with 1391 sq. ft. Big Stone Beach Road is located within the MILFORD school district. Search Milford real estate on ksmoore.maverickrealtyusa.com today.