
BEDS4
BATHS2 full
SQUARE FEET1,300
MLS#MDCR2033966
STATUSPENDING
PROPERTY TYPEResidential - Single Family
SUBDIVISIONELDERSBURG
SCHOOLCARROLL COUNTY PUBLIC SCHOOLS
Property Description
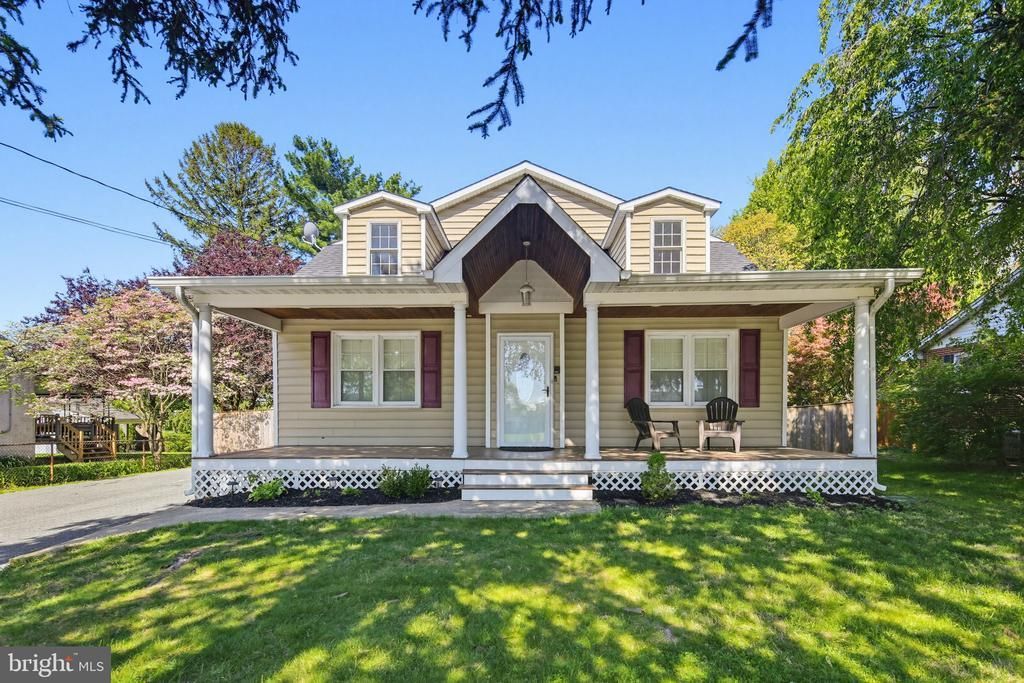
Welcome to 6346 Barnett Avenue—this beautifully maintained Cape Cod offers 4 bedrooms and 2 full bathrooms, thoughtfully updated and full of charm. A spacious driveway provides ample parking, while the covered front porch invites you to relax and unwind. Step inside to an inviting living room featuring hardwood floors and a cozy gas fireplace—perfect for both everyday living and entertaining. The kitchen is both functional and stylish, complete updated kitchen appliances (2022), tile flooring, modern cabinetry, a classic country sink, and 2 windows that fills the space with natural light. Just off the kitchen is a dedicated dining area with sliders that lead to a beautifully fenced backyard with a deck and storage shed—ideal for outdoor gatherings. The main level includes two comfortable bedrooms and a full bathroom with a jacuzzi tub and shower, offering convenience and flexibility. Upstairs, you’ll find fresh paint and two additional bedrooms—both with walk-in closets—and a second full bathroom featuring a jacuzzi tub and a separate walk-in shower. The lower level offers an unfinished space with excellent storage potential, a newer electric panel, new HVAC system (2024), and hot water heater (2016) providing peace of mind for years to come. Additional highlights include a brand new roof (2026) and evident pride of ownership throughout. This move-in ready home offers the perfect blend of space, updates, and timeless appeal—don’t miss the opportunity to make it yours!
Property Features
Property Type: Residential - Single Family
Basement: Yes
Basement: Unfinished, Connecting Stairway, Sump Pump, Daylight, Partial, Windows
Cooling: Central A/C, Ceiling Fan(s)
Fireplaces: 1
Fuel Type: Oil
Heating: Forced Air, Heat Pump - Electric BackUp
Home Style: Cape Cod
Lot Size: 0.23 Acres
Stories: 3.0
Taxes: $3,837
Year Built: 1953
Feature Descriptions
Additional Structures: Above Grade, Below Grade
Appliances: Built-In Microwave, Dishwasher, Dryer, Exhaust Fan, Refrigerator, Washer, Oven/Range - Electric
Days on Site: 45
Exterior: Exterior Lighting
Exterior: Vinyl Siding
Fencing: Rear
Fireplace: Gas/Propane
Flooring: Carpet, Ceramic Tile, Wood
Interior: Carpet, Ceiling Fan(s), Recessed Lighting, Walk-in Closet(s), Wood Floors, Combination Kitchen/Dining, Kitchen - Eat-In, Bathroom - Jetted Tub, Bathroom - Walk-In Shower, Dining Area, Entry Level Bedroom, Kitchen - Table Space
Lot: Landscaping, Front Yard, Rear Yard, SideYard(s)
Lot Dimensions: 0.23 Acre(S)
Parking Notes: 6 Total Parking Spaces
Rooms: Living Room, Bedroom 2,Bedroom 3,Bedroom 4,Kitchen, Basement, Bedroom 1,Full Bath
Sewer: Public Sewer
Special View Info: Trees/Woods, Garden/Lawn
SQFT Above Finished: 1300
SQFT Total Finished: 1300
Structure Type: Detached
Total Garage/Parking Spaces: 6
Water: Public
Local Schools
High School: LIBERTY
Middle School: OKLAHOMA ROAD
Elementary School: ELDERSBURG
School District: CARROLL COUNTY PUBLIC SCHOOLS
Listed By / Shown By
Listed By
Agency Name: Keller Williams Realty Centre
Agency Phone: 4103120000
Shown By
Agent Name: Ketanya Moore
Agent Phone:
Agency Title: Maverick Realty, LLC

Estimate Your Payment
Estimated Payment
$ 1,465.09 per month $1,012.63 Principal & Interest $319.75 Property Tax $132.71 Homeowner's Insurance
6346 Barnett Avenue | MLS# MDCR2033966
This single family home located at 6346 Barnett Avenue, Sykesville, MD 21784 is currently listed for sale with an asking price of $455,000. This property was built in 1953 and has 4 bedrooms and 2 full baths with 1300 sq. ft. Barnett Avenue is located in the ELDERSBURG subdivision within the CARROLL COUNTY PUBLIC SCHOOLS school district. Search ELDERSBURG real estate on ksmoore.maverickrealtyusa.com today.