
BEDS2
BATHS2 full
MLS#DENC2107294
STATUSACTIVE
PROPERTY TYPEResidential - Condominium
SUBDIVISIONASHTON CONDO
SCHOOLCOLONIAL
Property Description
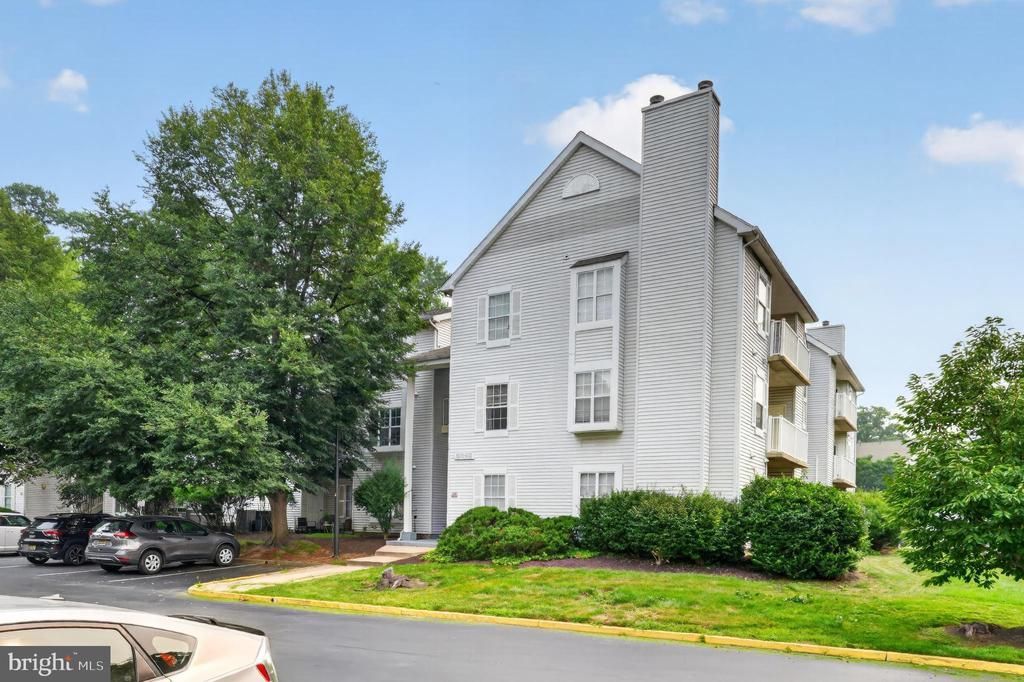
Investor Alert! Incredible Value in a Gated Community! Opportunity is knocking at 607 Willings Way! This 2-bedroom, 2 full bath condo is packed with potential and priced accordingly. Whether you’re looking to renovate and flip, add a cash-flowing rental to your portfolio, or create your own personalized space, this is one you won’t want to miss. Inside you’ll find a spacious layout featuring a wood-burning fireplace, in-unit washer and dryer, and a private balcony with a partial view of the community pool. The gated community offers plenty of parking and an attractive setting for both homeowners and tenants alike. This home is being offered at just $124,900 and is ready for cosmetic updates including paint and flooring. With an estimated after-repair value (ARV) of $175,000–$199,000, depending on the quality of finishes, the upside is easy to see. Condo Fees $360 includes pool , trash and exterior maintenance Don’t miss this chance to build equity from day one. Opportunities like this at this price don’t come along often!
Property Features
Property Type: Residential - Condominium
Cooling: Central A/C
Fireplaces: 1
Fuel Type: Electric
Heating: Heat Pump(s)
Roof Type: Shingle
Stories: 1.0
Taxes: $1,281
Year Built: 1988
Feature Descriptions
Additional Structures: Above Grade, Below Grade
Appliances: Dishwasher, Disposal
Community Amenities: Club House, Pool - Outdoor
Electric: 150 Amps
Exterior: Vinyl Siding
Exterior: Sidewalks, Street Lights
Interior: Primary Bath(s), Butlers Pantry
Number of Rooms: 6
Parking Features: Paved Parking
Parking Notes: 4 Total Parking Spaces
Pet Restrictions: No Pet Restrictions
Rooms: Living Room, Primary Bedroom, Kitchen, Bedroom 1
Sewer: Public Sewer
Structure Type: Unit/Flat/Apartment
Total Garage/Parking Spaces: 4
Units: 1
Utilities: Cable TV
Water: Public
Room Sizes
Primary Bedroom: 17 x 12 Level - Main
Bedroom 1: 13 x 11 Level - Main
Kitchen: 9 x 8 Level - Main
Living Room: 17 x 17 Level - Main
Local Schools
School District: COLONIAL
Listed By / Shown By
Listed By
Agency Name: BHHS Fox & Roach-Christiana
Agency Phone: 3023681621
Shown By
Agent Name: Ketanya Moore
Agent Phone:
Agency Title: Maverick Realty, LLC

Estimate Your Payment
Estimated Payment
$ 421.15 per month $277.97 Principal & Interest $106.75 Property Tax $36.43 Homeowner's Insurance
607 Willings Way, Unit 607 | MLS# DENC2107294
This condo located at 607 Willings Way, Unit 607, New Castle, DE 19720 is currently listed for sale with an asking price of $124,900. This property was built in 1988 and has 2 bedrooms and 2 full baths. Willings Way, Unit 607 is located in the ASHTON CONDO subdivision within the COLONIAL school district. Search ASHTON CONDO real estate on ksmoore.maverickrealtyusa.com today.