
BEDS3
BATHS2 full 1 partial
SQUARE FEET2,430
MLS#MDHW2066328
STATUSACTIVE UNDER CONTRACT
PROPERTY TYPEResidential - Townhouse
SUBDIVISIONVILLAGE OF RIVER HILL
SCHOOLHOWARD COUNTY PUBLIC SCHOOLS
Property Description
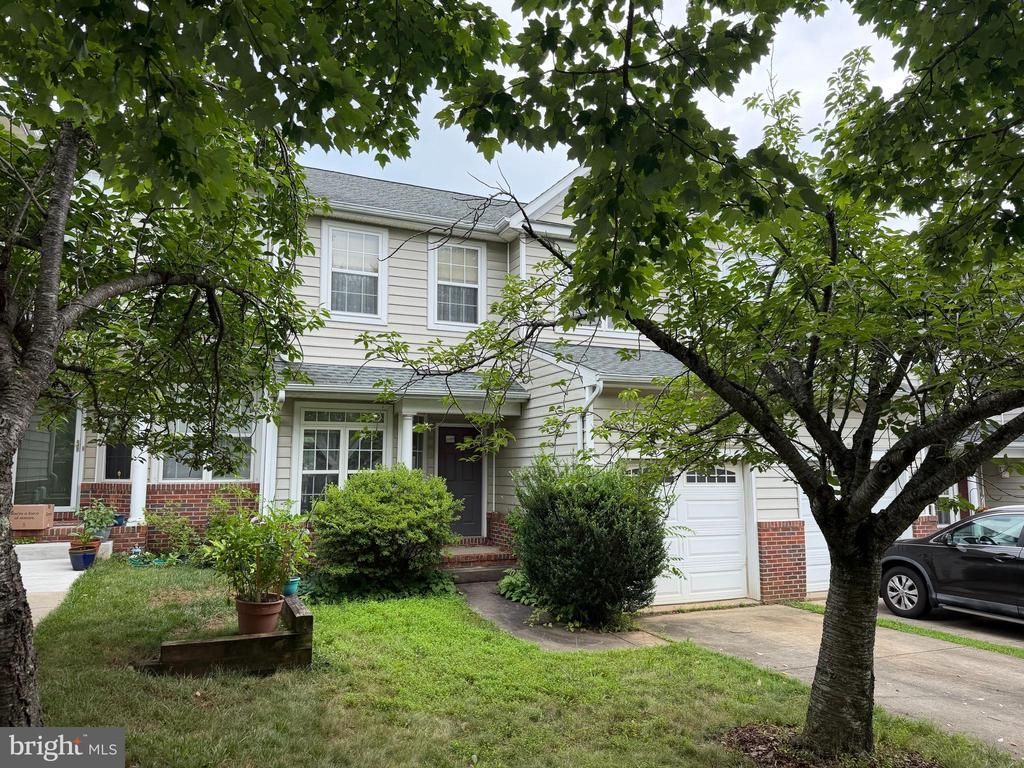
Rarely available 3 level garage townhome in River Hill! Very close to the Village Center and feeds into top schools. Main level has living area with gas fireplace (needs serviced) and open to kitchen w/42" cabinets. Sliders to back yard for future deck. Bonus front room for another eat in area or office, etc. Three spacious bedrooms with laundry on upper level. Primary suite has cathedral ceilings and walk in closet. Large bathroom with corner soaking tub and separate shower. Lower level features large recreation room with walk out sliders to rear. Rough in for bath. Roof 10 yrs, HVAC 3 yrs, recently updated electrical/lighting. Home is being sold STRICTLY AS IS and is in need of cosmetic work (paint, flooring, appliances) and is priced accordingly. Great for someone who wants to choose their own finishes OR for investor to fix up and sell or rent.
Property Features
Property Type: Residential - Townhouse
Basement: Connecting Stairway, Heated, Walkout Level, Rough Bath Plumb
Basement: Yes
Fireplaces: 1
Fuel Type: Natural Gas
Garage: 1
Heating: Central
Home Style: Traditional
Lot Size: 0.00 Acre(S)
Roof Type: Composite
Stories: 3.0
Taxes: $8,718
Year Built: 1999
Feature Descriptions
Additional Structures: Above Grade, Below Grade
Appliances: Dishwasher, Disposal, Dryer - Front Loading, Dryer, Exhaust Fan, Oven/Range - Gas, Refrigerator
Community Amenities: Bike Trail, Common Grounds, Community Center, Golf Course Membership Available, Jog/Walk Path, Pool Mem Avail, Tot Lots/Playground
Days on Site: 13
Exterior: Street Lights, Sidewalks
Exterior: Vinyl Siding, Mixed
Fireplace: Gas/Propane
Flooring: Carpet, Rough-In
HOA Fee: $1605.00/Annually
Interior: Bathroom - Soaking Tub, Bathroom - Tub Shower, Bathroom - Walk-In Shower, Walk-in Closet(s)
Location: Suburban
Lot: Cul-de-sac
Lot Dimensions: 0.00 Acre(S)
Parking Features: Concrete Driveway
Parking Notes: 3 Total Parking Spaces
Pet Restrictions: No Pet Restrictions
Sewer: Public Sewer
Special View Info: Street
SQFT Above Finished: 1980
SQFT Below Finished: 450
SQFT Total Finished: 2430
Structure Type: Interior Row/Townhouse
Total Garage/Parking Spaces: 3
Utilities: Under Ground
Water: Public
Local Schools
School District: HOWARD COUNTY PUBLIC SCHOOLS
Listed By / Shown By
Listed By
Agency Name: Compass
Agency Phone: 4102205745
Shown By
Agent Name: Ketanya Moore
Agent Phone:
Agency Title: Maverick Realty, LLC

Estimate Your Payment
Estimated Payment
$ 2,337.53 per month $1,424.36 Principal & Interest $726.50 Property Tax $186.67 Homeowner's Insurance
5907 Gentle Call | MLS# MDHW2066328
This townhouse located at 5907 Gentle Call, Clarksville, MD 21029 is currently listed for sale with an asking price of $640,000. This property was built in 1999 and has 3 bedrooms and 2 full and 1 partial baths with 2430 sq. ft. Gentle Call is located in the VILLAGE OF RIVER HILL subdivision within the HOWARD COUNTY PUBLIC SCHOOLS school district. Search VILLAGE OF RIVER HILL real estate on ksmoore.maverickrealtyusa.com today.