
BEDS4
BATHS2 full 1 partial
SQUARE FEET1,746
MLS#MDCR2036066
STATUSPENDING
PROPERTY TYPEResidential - Single Family
SUBDIVISIONPARKSIDE
SCHOOLCARROLL COUNTY PUBLIC SCHOOLS
Property Description
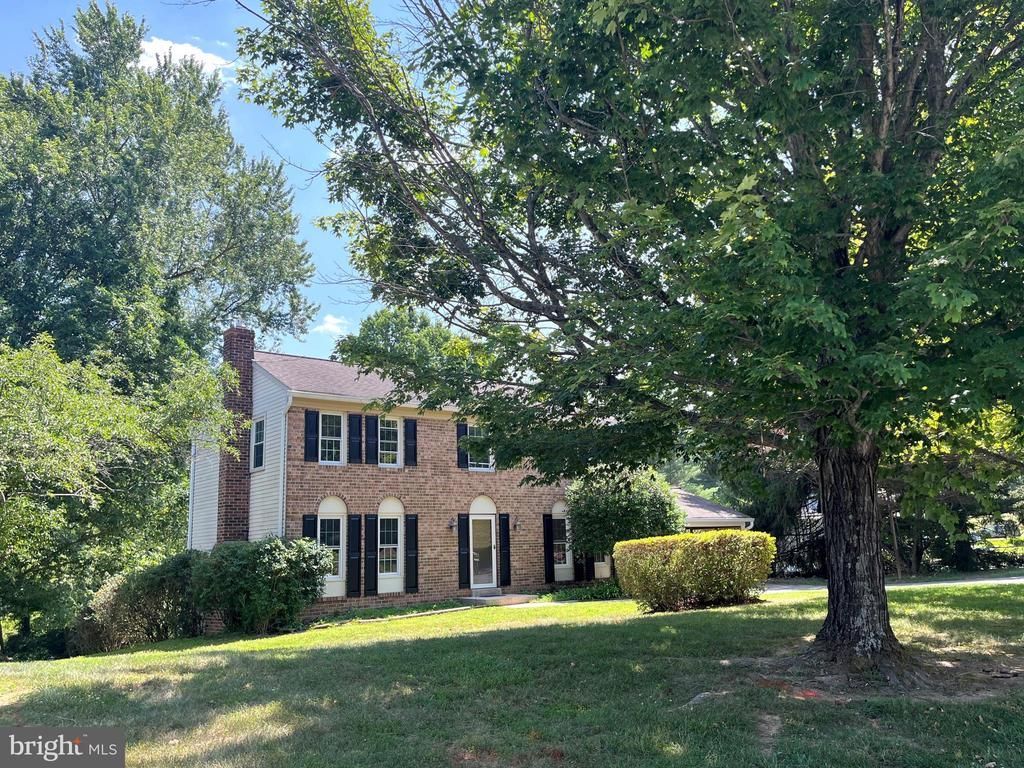
This Brick Front Colonial sits on a BEAUTIFUL .685 acre lot; is freshly painted and waiting for you to call it HOME. The MAIN LEVEL Features a Remodeled Kitchen with Stainless Steel Appliances, Spacious Updated Cabinetry and Counter. Pantry Closet; a Family Room boasting a Brick Fireplace and a side door that allows easy access to and from the Spacious Covered Carport; Separate Living Room and Dining Room, Powder Room, Brand New Flooring and Brand New Sliding Glass Doors that lead to the GORGEOUS EXPANSIVE DECK. The UPPER LEVEL offers 4 Bedrooms, Brand New Carpeting, 2 Bathrooms, including one off the primary bedroom (which features a Walk-in-Closet). The LOWER LEVEL has also had Brand New Flooring installed. The family room shows off a stunning wall of brick surrounding the Fireplace (that has been fitted with a Brand New Wood Burning Stove). This level also features a laundry area, work shop/storage area a bathroom Rough-In and sliding glass doors that leading directly to a patio and the STUNNING Back Yard. Tour today!
Property Features
Property Type: Residential - Single Family
Basement: Yes
Basement: Outside Entrance, Interior Access, Walkout Level, Rough Bath Plumb, Full, Improved, Rear Entrance, Sump Pump
Cooling: Central A/C
Fireplaces: 2
Fuel Type: Oil
Heating: Central, Wood Burn Stove
Home Style: Colonial
Lot Size: 0.68 Acres
Roof Type: Asbestos Shingle
Stories: 3.0
Taxes: $4,753
Year Built: 1978
Feature Descriptions
Additional Structures: Above Grade, Below Grade
Appliances: Oven/Range - Electric, Refrigerator, Dishwasher, Built-In Microwave, Dryer, Washer
Days on Site: 13
Exterior: Brick Front
Exterior: Exterior Lighting
Fireplace: Insert, Mantel(s), Screen
Flooring: Carpet, Laminate Plank
Interior: Carpet, Ceiling Fan(s), Chair Railings, Family Room Off Kitchen, Pantry, Stove - Wood, Walk-in Closet(s), Wood Floors
Lot Dimensions: 0.68 Acre(S)
Parking Notes: 6 Total Parking Spaces
Sewer: On Site Septic
SQFT Above Finished: 1746
SQFT Total Finished: 1746
Structure Type: Detached
Total Garage/Parking Spaces: 6
Water: Well
Local Schools
School District: CARROLL COUNTY PUBLIC SCHOOLS
Listed By / Shown By
Listed By
Agency Name: Long & Foster Real Estate, Inc.
Agency Phone: 4107303456
Shown By
Agent Name: Ketanya Moore
Agent Phone:
Agency Title: Maverick Realty, LLC

Estimate Your Payment
Estimated Payment
$ 1,906.42 per month $1,335.34 Principal & Interest $396.08 Property Tax $175.00 Homeowner's Insurance
517 Tanglewood Drive | MLS# MDCR2036066
This single family home located at 517 Tanglewood Drive, Sykesville, MD 21784 is currently listed for sale with an asking price of $600,000. This property was built in 1978 and has 4 bedrooms and 2 full and 1 partial baths with 1746 sq. ft. Tanglewood Drive is located in the PARKSIDE subdivision within the CARROLL COUNTY PUBLIC SCHOOLS school district. Search PARKSIDE real estate on ksmoore.maverickrealtyusa.com today.