
BEDS2
BATHS1 full
SQUARE FEET1,035
MLS#MDAA2150758
STATUSACTIVE
PROPERTY TYPEResidential - Single Family
SCHOOLANNE ARUNDEL COUNTY PUBLIC SCHOOLS
Property Description
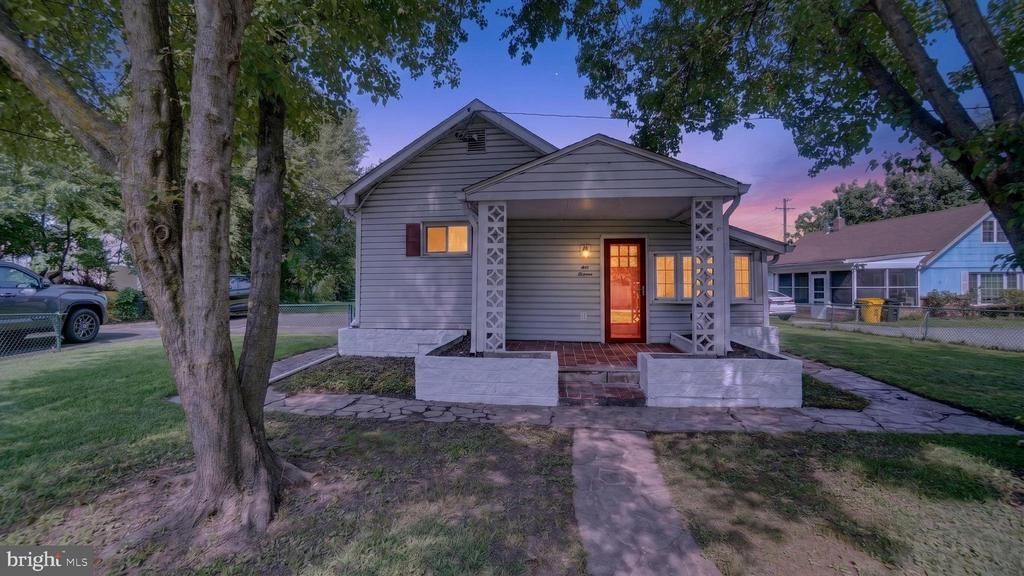
Welcome home to this adorable 2 Bedroom,1 bath rancher nestled on almost 1/2-acre lot in the Glen Burnie area! This cozy home features updated interior finishes, amble closet space that blend modern touches, making it move in ready from day one. NOTE; WASHER AND DRYER IS CURRENTLY IN BEDROOM #2. SELLER WILL MOVE BACK TO BASEMENT BEFORE SETTLEMENT. PICTURES WILL BE IN WEDS MORNING
Property Features
Property Type: Residential - Single Family
Basement: Partial, Sump Pump
Basement: Yes
Cooling: Central A/C
Fuel Type: Central, Electric
Heating: Heat Pump(s)
Home Style: Bungalow, Raised Ranch/Rambler, Ranch/Rambler
Lot Size: 0.37 Acres
Roof Type: Shingle
Stories: 1.0
Taxes: $3,128
Year Built: 1949
Feature Descriptions
Accessibility: Level Entry - Main
Additional Structures: Above Grade, Below Grade
Appliances: Built-In Microwave, Disposal, Dryer, Exhaust Fan, Oven/Range - Electric, Refrigerator, Stove, Washer, Water Heater
Days on Site: 8
Exterior: Vinyl Siding
Interior: Attic, Bathroom - Tub Shower, Carpet, Ceiling Fan(s), Floor Plan - Traditional, Kitchen - Eat-In
Lot Dimensions: 0.37 Acre(S)
Parking Features: Asphalt Driveway
Rooms: Living Room, Bedroom 2,Kitchen, Bedroom 1,Bathroom 1
Sewer: Public Sewer
SQFT Above Finished: 780
SQFT Below Finished: 255
SQFT Total Finished: 1035
Structure Type: Detached
Water: Public
Local Schools
School District: ANNE ARUNDEL COUNTY PUBLIC SCHOOLS
Listed By / Shown By
Listed By
Agency Name: RE/MAX Executive
Agency Phone: 4432741900
Shown By
Agent Name: Ketanya Moore
Agent Phone:
Agency Title: Maverick Realty, LLC

Estimate Your Payment
Estimated Payment
$ 1,015.58 per month $667.45 Principal & Interest $260.67 Property Tax $87.47 Homeowner's Insurance
516 Oakwood Road | MLS# MDAA2150758
This single family home located at 516 Oakwood Road, Glen Burnie, MD 21061 is currently listed for sale with an asking price of $299,900. This property was built in 1949 and has 2 bedrooms and 1 full baths with 1035 sq. ft. Oakwood Road is located within the ANNE ARUNDEL COUNTY PUBLIC SCHOOLS school district. Search Glen Burnie real estate on ksmoore.maverickrealtyusa.com today.