
BEDS3
BATHS1 full 1 partial
SQUARE FEET1,380
MLS#MDBA2223422
STATUSACTIVE
PROPERTY TYPERental - Single Family
SUBDIVISIONWILSON PARK
SCHOOLBALTIMORE CITY PUBLIC SCHOOLS
Property Description
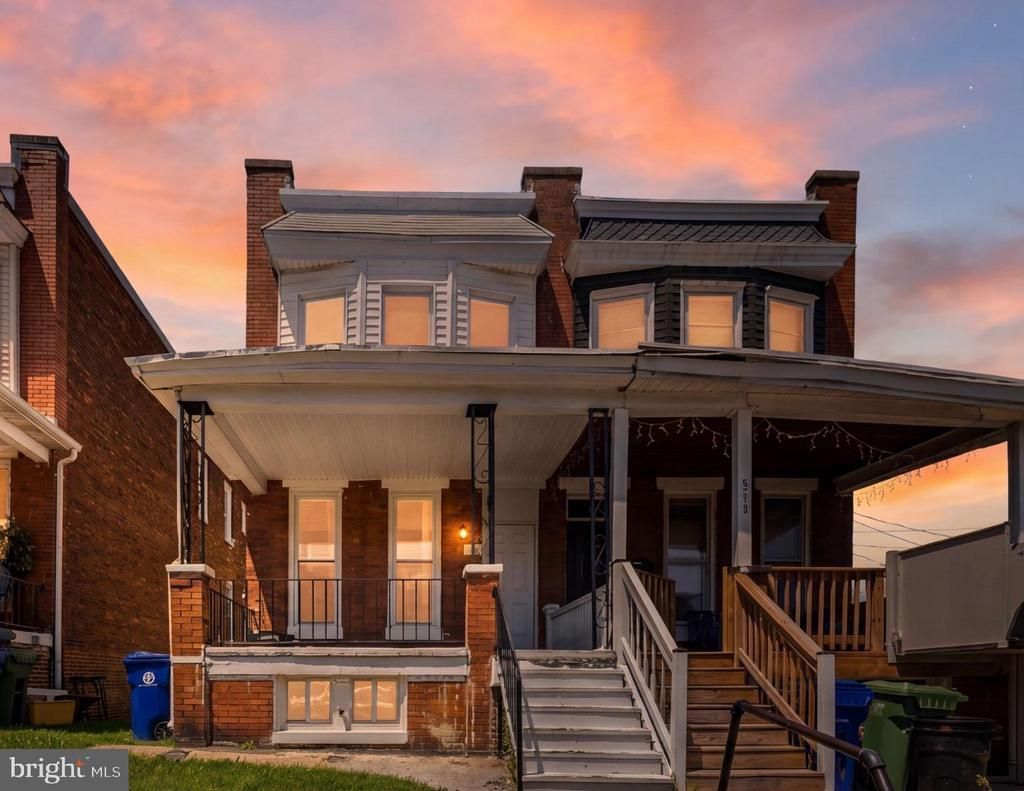
This charming end-of-row townhouse in the desirable Wilson Park neighborhood offers a perfect blend of comfort and style. With 3 spacious bedrooms and 1.5 bathrooms, this home features a traditional floor plan that invites you to relax and unwind. The kitchen is a true highlight, boasting upgraded countertops, an island for casual dining, and stainless steel appliances, including a built-in microwave and dishwasher. Enjoy cozy evenings in the living area enhanced by ceiling fans and recessed lighting. The full, unfinished basement provides ample storage or potential for customization. Outside, on-street parking ensures convenience. Experience the warmth and charm of this lovely residence, where every detail has been thoughtfully designed for your comfort. Don't miss the opportunity to make this house your home!
Property Features
Property Type: Rental - Single Family
Basement: Yes
Basement: Full, Unfinished, Walkout Stairs
Cooling: Central A/C
Fuel Type: Natural Gas
Heating: Forced Air
Home Style: Traditional
Lot Size: 0.00 Acre(S)
Stories: 2.0
Year Built: 1910
Feature Descriptions
Additional Structures: Above Grade, Below Grade
Appliances: Built-In Microwave, Dishwasher, Disposal, Oven/Range - Electric, Stainless Steel Appliances, Refrigerator
Days on Site: 2
Exterior: Brick
Interior: Bathroom - Stall Shower, Bathroom - Tub Shower, Carpet, Ceiling Fan(s), Combination Kitchen/Dining, Floor Plan - Traditional, Kitchen - Island, Recessed Lighting, Upgraded Countertops
Lot Dimensions: 0.00 Acre(S)
Municipality: Baltimore City
Pet Restrictions: Case by Case Basis
Sewer: Public Sewer
SQFT Above Finished: 1380
SQFT Total Finished: 1380
Structure Type: Twin/Semi-Detached
Water: Public
Local Schools
School District: BALTIMORE CITY PUBLIC SCHOOLS
Listed By / Shown By
Listed By
Agency Name: Kelly and Co Realty, LLC
Agency Phone: 4434919387
Shown By
Agent Name: Ketanya Moore
Agent Phone:
Agency Title: Maverick Realty, LLC

514 Oakland Avenue | MLS# MDBA2223422
This property located at 514 Oakland Avenue, Baltimore, MD 21212 is currently listed for rent with an asking price of $2,500 / Monthly. Oakland Avenue is located within the BALTIMORE CITY PUBLIC SCHOOLS school district. Search Baltimore real estate on ksmoore.maverickrealtyusa.com today.