
BEDS3
BATHS3 full 1 partial
SQUARE FEET2,480
MLS#MDFR2084588
STATUSACTIVE UNDER CONTRACT
PROPERTY TYPERental - Single Family
SUBDIVISIONROBIN MEADOWS
SCHOOLFREDERICK COUNTY PUBLIC SCHOOLS
Property Description
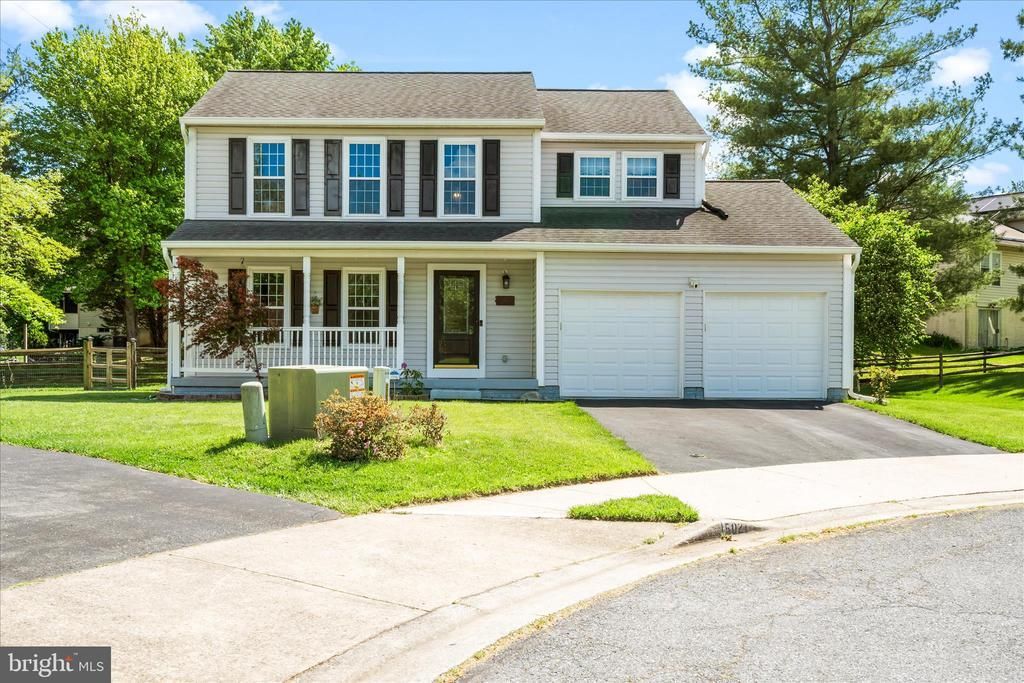
FOR SALE AND FOR RENT--TWO YEAR LEASE PREFERRED--LEASE START AUGUST 1ST! Welcome home to one of Robin Meadows' most coveted lots, boasting this gorgeous colonial perfectly positioned on a quiet cul-de-sac with space, style, and updates to match! Inside, luxury vinyl plank flooring and fresh paint flow throughout, creating a bright and inviting atmosphere. The main level offers a comfortable living and dining space, an updated kitchen featuring brand new LG smart appliances, and a convenient half bath. Head upstairs to find all three bedrooms on the upper level, including a primary suite with a renovated ceramic tile bath. The primary bedroom has vaulted ceilings and a large, walk-in closet. The finished lower level is incredibly versatile, featuring a spacious recreation room perfect as a lounge, home office, or gym, alongside a full bathroom with walk-in shower. Step outside to enjoy the screened-in rear porch, freshly re-stained deck, fully fenced yard, and a 10x14 barn shed. Major updates already done include: roof (2019), windows (2022), exterior vinyl siding (2023), LVP flooring (2023), gutters (2024), resealed driveway (2024), and updated half bath (2025)- truly move-in ready! Commuters will love the easy access to I-70, I-270, and Route 15, and locally you're just minutes from Westview Shopping Center with restaurants, movies, shopping, and everyday conveniences. Don't miss this one!
Property Features
Property Type: Rental - Single Family
Basement: Yes
Basement: Daylight, Partial, Fully Finished, Partial, Sump Pump
Cooling: Central A/C
Fuel Type: Electric
Garage: 2 car attached
Heating: Heat Pump(s)
Home Style: Colonial
Lot Size: 0.27 Acres
Roof Type: Architectural Shingle
Stories: 3.0
Year Built: 1989
Feature Descriptions
Additional Structures: Above Grade, Below Grade
Appliances: Built-In Microwave, Dishwasher, Disposal, Dryer - Front Loading, Exhaust Fan, Icemaker, Oven/Range - Electric, Refrigerator, Stainless Steel Appliances, Washer - Front Loading, Water Dispenser, Water Heater
Community Amenities: Pool - Outdoor, Tot Lots/Playground
Days on Site: 22
Exterior: Exterior Lighting, Gutter System, Secure Storage, Sidewalks
Exterior: Vinyl Siding
Fencing: Rear, Split Rail, Wood
Flooring: Ceramic Tile, Luxury Vinyl Plank
HOA Fee: $84.00/Monthly
Interior: Attic, Bathroom - Soaking Tub, Bathroom - Tub Shower, Bathroom - Walk-In Shower, Ceiling Fan(s), Dining Area, Family Room Off Kitchen, Floor Plan - Traditional, Formal/Separate Dining Room, Pantry, Primary Bath(s), Walk-in Closet(s)
Lot: Cul-de-sac, Landscaping, Level, No Thru Street, Rear Yard, SideYard(s)
Lot Dimensions: 0.27 Acre(S)
Parking Features: Attached Garage, Driveway, Asphalt Driveway
Pet Restrictions: Case by Case Basis
Rooms: Living Room, Dining Room, Primary Bedroom, Bedroom 2,Bedroom 3,Kitchen, Family Room, Foyer, Recreation Room, Utility Room, Bathroom 2,Primary Bathroom, Full Bath, Half Bath, Screened Porch
Sewer: Public Sewer
SQFT Above Finished: 1736
SQFT Below Finished: 744
SQFT Total Finished: 2480
Structure Type: Detached
Total Garage/Parking Spaces: 2
Water: Public
Windows: Double Pane, Insulated, Screens, Vinyl Clad
Room Sizes
Recreation Room: 15 x 13 Level - Lower 1
Full Bath: 9 x 11 Level - Lower 1
Utility Room: 14 x 16 Level - Lower 1
Foyer: 6 x 13 Level - Main
Living Room: 17 x 13 Level - Main
Dining Room: 11 x 12 Level - Main
Kitchen: 12 x 12 Level - Main
Family Room: 20 x 11 Level - Main
Screened Porch: 15 x 10 Level - Main
Half Bath: 3 x 5 Level - Main
Primary Bedroom: 12 x 17 Level - Upper 1
Primary Bathroom: 12 x 12 Level - Upper 1
Bedroom 2: 13 x 11 Level - Upper 1
Bathroom 2: 5 x 10 Level - Upper 1
Bedroom 3: 10 x 14 Level - Upper 1
Local Schools
School District: FREDERICK COUNTY PUBLIC SCHOOLS
Listed By / Shown By
Listed By
Agency Name: Keller Williams Realty Centre
Agency Phone: 2403096000
Shown By
Agent Name: Ketanya Moore
Agent Phone:
Agency Title: Maverick Realty, LLC

5021 Mallard Lane | MLS# MDFR2084588
This property located at 5021 Mallard Lane, Frederick, MD 21703 is currently listed for rent with an asking price of $3,500 / Monthly. Mallard Lane is located within the FREDERICK COUNTY PUBLIC SCHOOLS school district. Search Frederick real estate on ksmoore.maverickrealtyusa.com today.