
BEDS3
BATHS2 full 1 partial
SQUARE FEET1,650
MLS#DENC2106874
STATUSACTIVE
PROPERTY TYPERental - Townhouse
SUBDIVISIONWEATHERHILL FARMS
SCHOOLRED CLAY CONSOLIDATED
Property Description
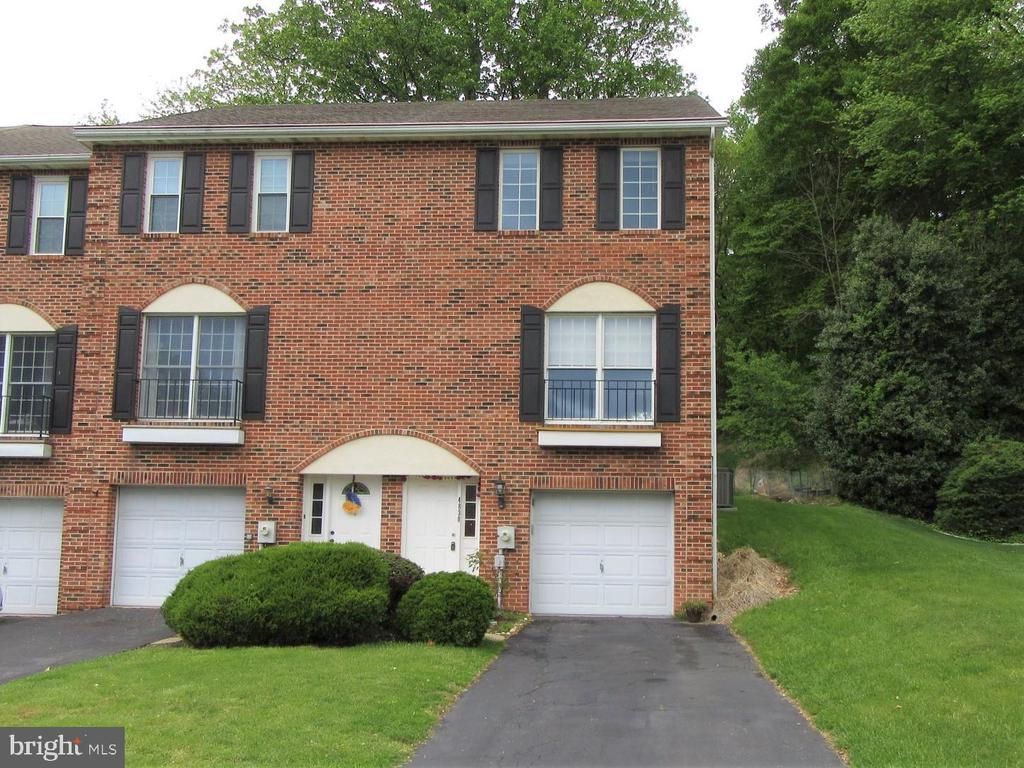
3BR/2.5BA END UNIT Town Home with 1-car garage on low traffic cul-de-sac. Updated kitchen with oak cabinets and granite counter tops. Pantry, XL stainless steel sink. Adjoining Breakfast Area with access to the backyard patio through the slider. Dining Room area. Living Room. Half Bath. Oak hardwood floors throughout this level. Venture upstairs and find the Primary Bedroom suite complete with Private Bath (Stall Shower), Walk-in Closet, and ceiling fan. The two other Bedrooms share a Hall Bath (tub with surround). On the ground level you have access to the front door and foyer, the garage, and the Family Room and Laundry facilities. #4830 is in the highly regarded Red Clay school district and is close to area shopping and major commuting routes. The application process includes credit, income, employment, and reference checks. If interested in knowing more about the rental application criteria/process and how to set up a showing please EMAIL or TEXT Mark and list the address - No phone calls please. This is a "no pets" rental. Quick move in possible.
Property Features
Property Type: Rental - Townhouse
Cooling: Central A/C
Fuel Type: Electric
Heating: Heat Pump(s)
Home Style: Traditional
Lot Size: 0.13 Acres
Stories: 3.0
Year Built: 1987
Feature Descriptions
Additional Structures: Above Grade, Below Grade
Appliances: Built-In Microwave, Built-In Range, Dishwasher, Disposal, Dryer, Oven/Range - Electric, Trash Compactor, Washer, Dryer - Electric
Days on Site: 6
Electric: 200+ Amp Service, 120/240V
Exterior: Brick, Vinyl Siding, Aluminum Siding
Flooring: Ceramic Tile, Carpet, Hardwood, Vinyl
HOA Fee: $200.00/Annually
Lot: Cul-de-sac
Lot Dimensions: 0.13 Acre(S)
Rooms: Living Room, Dining Room, Primary Bedroom, Bedroom 2,Bedroom 3,Kitchen, Family Room, Breakfast Room, Laundry, Primary Bathroom, Full Bath, Half Bath
Sewer: Public Sewer
SQFT Above Finished: 1650
SQFT Total Finished: 1650
Structure Type: End of Row/Townhouse
Total Garage/Parking Spaces: 3
Water: Public
Local Schools
High School: DICKINSON
Middle School: SKYLINE
Elementary School: LINDEN HILL
School District: RED CLAY CONSOLIDATED
Listed By / Shown By
Listed By
Agency Name: RE/MAX Edge
Agency Phone: 3024424200
Shown By
Agent Name: Ketanya Moore
Agent Phone:
Agency Title: Maverick Realty, LLC

4830 Misty Court | MLS# DENC2106874
This property located at 4830 Misty Court, Wilmington, DE 19808 is currently listed for rent with an asking price of $2,500 / Monthly. Misty Court is located within the RED CLAY CONSOLIDATED school district. Search Wilmington real estate on ksmoore.maverickrealtyusa.com today.