
BEDS3
BATHS2 full
SQUARE FEET1,600
MLS#MDAA2151062
STATUSACTIVE
PROPERTY TYPEResidential - Mobile Home
SUBDIVISIONBOONES ESTATES
SCHOOLANNE ARUNDEL COUNTY PUBLIC SCHOOLS
Property Description
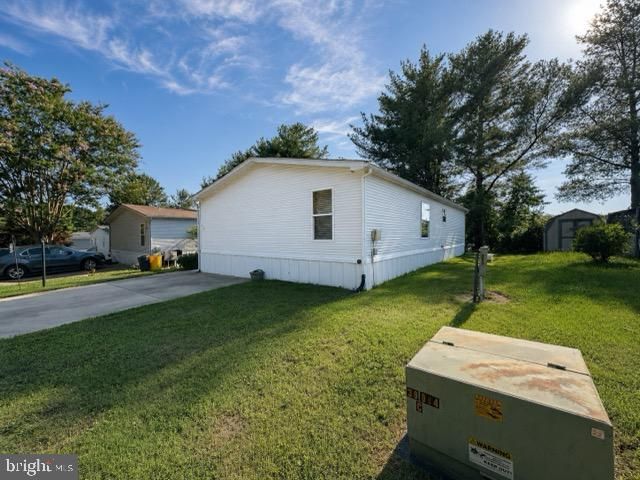
Welcome to this spacious double-wide manufactured home in Boone’s Estates! The bright, open-concept layout offers a seamless flow between the living, dining, and kitchen areas—perfect for everyday living and entertaining. Large windows fill the home with natural light, while the stone fireplace adds warmth and character to the main living space. The kitchen features abundant wood cabinetry, generous counter space, and an adjoining dining area. The primary bedroom includes a spacious private bathroom with a separate tub and walk-in shower. An additional full bathroom serves the secondary bedrooms. Located in a land-lease community; buyer must obtain park approval.
Property Features
Property Type: Residential - Mobile Home
Cooling: Central A/C, Ceiling Fan(s)
Fireplaces: 1
Heating: Heat Pump - Gas BackUp, Wall Unit
Home Style: Other, Ranch/Rambler
Lot Size: 0.00 Acre(S)
Stories: 1.0
Taxes: $0
Year Built: 1997
Feature Descriptions
Accessibility: 2+ Access Exits
Additional Structures: Above Grade
Days on Site: 6
Exterior: Vinyl Siding
Fireplace: Wood
Lot Dimensions: 0.00 Acre(S)
Parking Notes: 2 Total Parking Spaces
Sewer: Community Septic Tank
SQFT Above Finished: 1600
SQFT Total Finished: 1600
Structure Type: Manufactured
Total Garage/Parking Spaces: 2
Water: Community
Local Schools
High School: SOUTHERN
Middle School: SOUTHERN
Elementary School: TRACEY'S
School District: ANNE ARUNDEL COUNTY PUBLIC SCHOOLS
Listed By / Shown By
Listed By
Agency Name: Samson Properties
Agency Phone: 2406308689
Shown By
Agent Name: Ketanya Moore
Agent Phone:
Agency Title: Maverick Realty, LLC

Estimate Your Payment
Estimated Payment
$ 299.55 per month $264.84 Principal & Interest $0.00 Property Tax (data not provided by mls) $34.71 Homeowner's Insurance
432 Dutch Drive | MLS# MDAA2151062
This single family home located at 432 Dutch Drive, Lothian, MD 20711 is currently listed for sale with an asking price of $119,000. This property was built in 1997 and has 3 bedrooms and 2 full baths with 1600 sq. ft. Dutch Drive is located in the BOONES ESTATES subdivision within the ANNE ARUNDEL COUNTY PUBLIC SCHOOLS school district. Search BOONES ESTATES real estate on ksmoore.maverickrealtyusa.com today.