
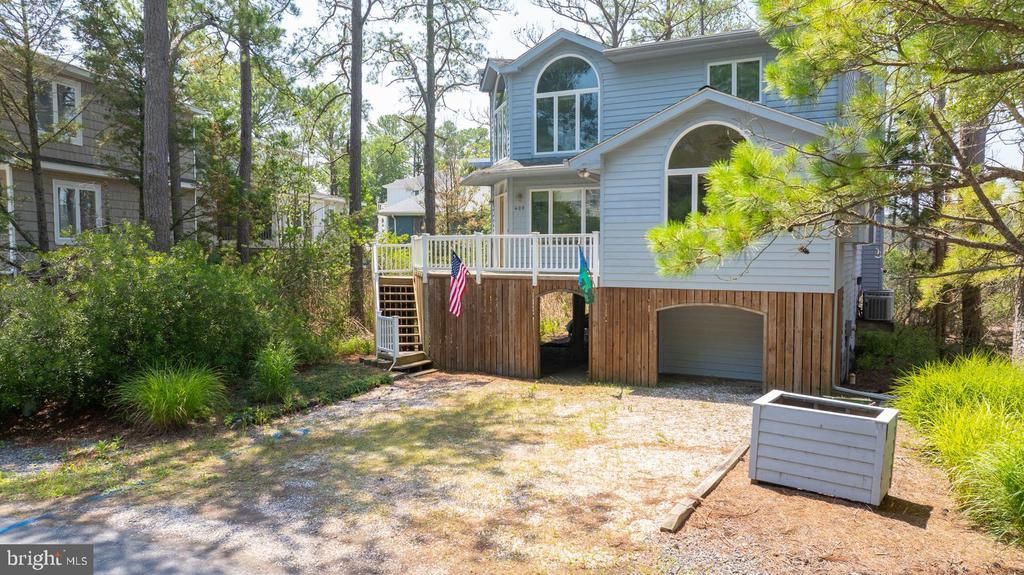
BEDS3
BATHS2 full
SQUARE FEET2,100
MLS#DESU2115068
STATUSACTIVE UNDER CONTRACT
PROPERTY TYPEResidential - Single Family
SUBDIVISIONCAT HILL
SCHOOLINDIAN RIVER
Property Description
Classic coastal contemporary home in the Cat Hill community, just a short walk or bike ride to the beach. Beautiful hardwood floors welcome you into a spacious floor plan featuring a large kitchen that opens to the great room with a custom fireplace—ideal for everyday living and entertaining. Quality craftsmanship is evident throughout with custom stairways and railings, Andersen windows, and thoughtful architectural details. A spacious screened porch overlooks a serene coastal environmental area, creating the perfect setting for relaxing or gathering with family and friends. Generously sized bedrooms and a large second-floor bonus gathering room provide ample space for guests and extended family. Cat Hill is one of the Bethany Beach area's most established and desirable neighborhoods, this home offers an exceptional opportunity to enjoy the coastal lifestyle while adding your own personal touches. Property is being sold as part of an estate/inheritance sale and is being conveyed in its present condition. Sellers will make no repairs.
Property Features
Property Type: Residential - Single Family
Cooling: Central A/C
Fireplaces: 1
Fuel Type: Electric
Heating: Forced Air
Home Style: Coastal, Contemporary
Lot Size: 0.11 Acres
Roof Type: Architectural Shingle
Stories: 2.0
Taxes: $2,021
Year Built: 1994
Feature Descriptions
Additional Structures: Above Grade, Below Grade
Building Name: NONE AVAILABLE
Days on Site: 13
Exterior: Frame
Fireplace: Mantel(s), Screen, Wood
Flooring: Solid Hardwood, Carpet, Ceramic Tile
Lot: Adjoins - Open Space
Lot Dimensions: 0.11 Acre(S)
Parking Features: Crushed Stone
Parking Notes: 4 Total Parking Spaces
Sewer: Public Sewer
Special View Info: Panoramic
SQFT Above Finished: 2100
SQFT Total Finished: 2100
Structure Type: Detached
Total Garage/Parking Spaces: 4
Water: Public
Local Schools
School District: INDIAN RIVER
Listed By / Shown By
Listed By
Agency Name: Long & Foster Real Estate, Inc.
Agency Phone: 3025399040
Shown By
Agent Name: Ketanya Moore
Agent Phone:
Agency Title: Maverick Realty, LLC

Estimate Your Payment
Estimated Payment
$ 2,421.34 per month $1,991.88 Principal & Interest $168.42 Property Tax $261.04 Homeowner's Insurance
400 Tamarack Drive | MLS# DESU2115068
This single family home located at 400 Tamarack Drive, Bethany Beach, DE 19930 is currently listed for sale with an asking price of $895,000. This property was built in 1994 and has 3 bedrooms and 2 full baths with 2100 sq. ft. Tamarack Drive is located in the CAT HILL subdivision within the INDIAN RIVER school district. Search CAT HILL real estate on ksmoore.maverickrealtyusa.com today.