
BEDS5
BATHS2 full 1 partial
SQUARE FEET2,275
MLS#DENC2105854
STATUSPENDING
PROPERTY TYPEResidential - Single Family
SUBDIVISIONWILM MANOR GARDENS
SCHOOLCOLONIAL
Property Description
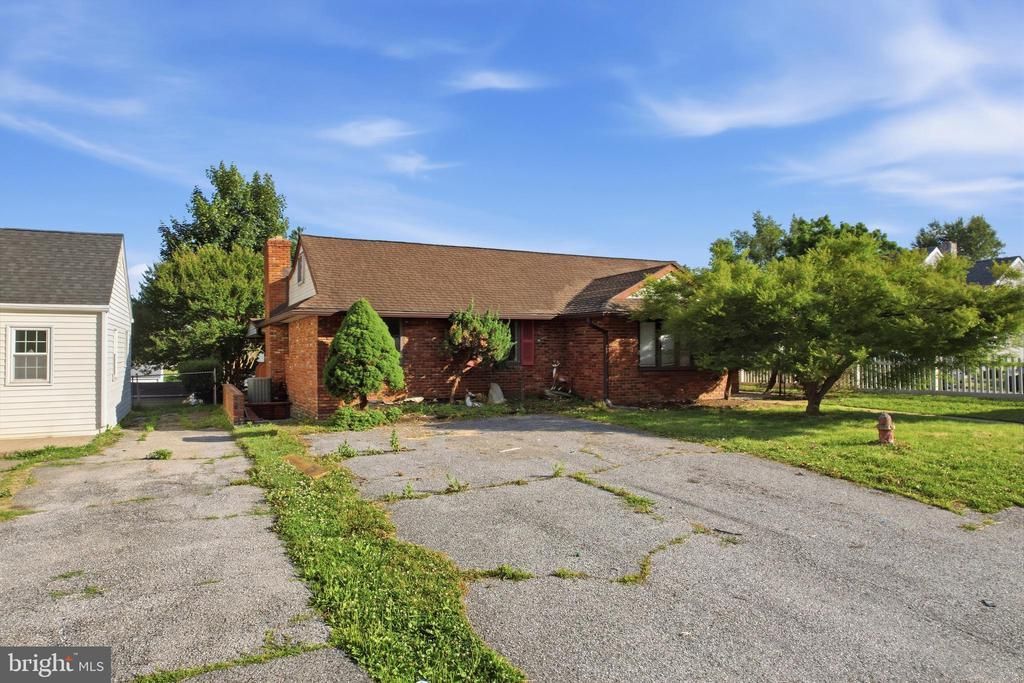
Calling all investors, contractors, and buyers looking for their next project! Don't miss this rare opportunity to own a sprawling 5-bedroom, 2.5-bath ranch in New Castle offering the convenience of one-floor living and an incredible amount of space. Homes of this size are hard to find in the area, making this an exceptional opportunity to renovate and build instant equity. Step inside to find a spacious floor plan featuring a large living room, formal dining room, kitchen, expansive family room, private office, and a convenient half bathroom. The generously sized primary suite includes its own en-suite bathroom, while four additional bedrooms and a full hall bathroom provide plenty of room for family, guests, or a home office setup. With its expansive footprint, functional layout, and endless possibilities, this home is the perfect canvas for your vision. Whether you're looking to renovate and resell, add to your investment portfolio, or create your dream home, the potential here is undeniable. Conveniently located near shopping, restaurants, major highways, and local amenities, this property offers both space and location. Bring your contractor and your imagination! Property is being sold strictly as-is. Schedule a showing today!
Property Features
Property Type: Residential - Single Family
Basement: Yes
Basement: Full, Outside Entrance, Fully Finished
Cooling: Central A/C
Fireplaces: 1
Fuel Type: Oil
Heating: Forced Air
Home Style: Ranch/Rambler
Lot Size: 0.15 Acres
Stories: 1.0
Taxes: $1,000
Year Built: 1949
Feature Descriptions
Additional Structures: Above Grade
Days on Site: 21
Electric: Circuit Breakers
Exterior: Vinyl Siding, Brick
Fireplace: Brick
Interior: Primary Bath(s), Butlers Pantry, Ceiling Fan(s),2nd Kitchen, Kitchen - Eat-In
Lot: Level, Front Yard, Rear Yard
Lot Dimensions: 0.15 Acre(S)
Number of Rooms: 14
Rooms: Living Room, Dining Room, Primary Bedroom, Bedroom 2,Bedroom 3,Kitchen, Family Room, Bedroom 1,In-Law/auPair/Suite, Other, Attic
Sewer: Public Sewer
SQFT Above Finished: 2275
SQFT Total Finished: 2275
Structure Type: Detached
Utilities: Cable TV
Water: Public
Room Sizes
Primary Bedroom: 18 x 13 Level - Main
Bedroom 1: 23 x 11 Level - Main
Kitchen: 20 x 12 Level - Main
Family Room: 12 x 26 Level - Main
Living Room: 19 x 13 Level - Main
Bedroom 2: 14 x 11 Level - Main
Dining Room: 15 x 13 Level - Main
Bedroom 3: 14 x 10 Level - Main
Other: 10 x 10 Level - Main
Other: 8 x 8 Level - Main
Local Schools
School District: COLONIAL
Listed By / Shown By
Listed By
Agency Name: Real of Pennsylvania
Agency Phone: 8554500442
Shown By
Agent Name: Ketanya Moore
Agent Phone:
Agency Title: Maverick Realty, LLC

Estimate Your Payment
Estimated Payment
$ 863.12 per month $689.43 Principal & Interest $83.33 Property Tax $90.35 Homeowner's Insurance
40 University Avenue | MLS# DENC2105854
This single family home located at 40 University Avenue, New Castle, DE 19720 is currently listed for sale with an asking price of $309,777. This property was built in 1949 and has 5 bedrooms and 2 full and 1 partial baths with 2275 sq. ft. University Avenue is located in the WILM MANOR GARDENS subdivision within the COLONIAL school district. Search WILM MANOR GARDENS real estate on ksmoore.maverickrealtyusa.com today.