
BEDS4
BATHS2 full 1 partial
SQUARE FEET2,680
MLS#NJCD2122666
STATUSPENDING
PROPERTY TYPEResidential - Single Family
SUBDIVISIONNA
SCHOOLGLOUCESTER TOWNSHIP PUBLIC SCHOOLS
Property Description
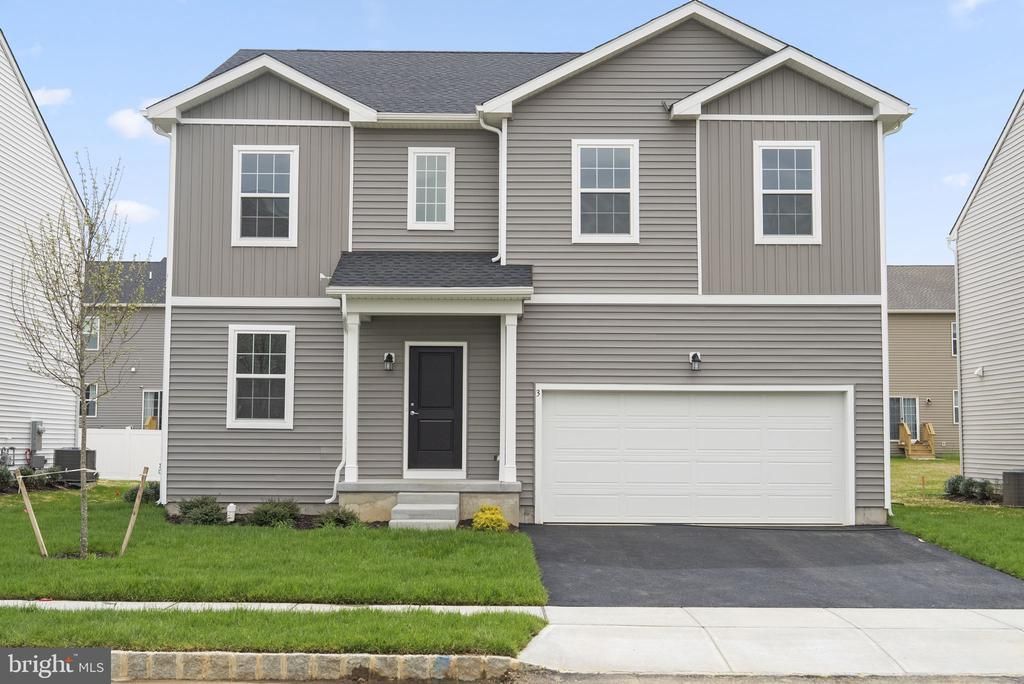
Introducing 4 Handbell Lane, the Richmond model and Lennar’s largest home in Emerson Square. This home is not yet built. Photos shown are of another Richmond model. With 4 bedrooms, 2.5 baths, a finished basement, loft, and flexible first-floor space, the layout is designed for everyday living. The kitchen, dining area, and family room flow together, while quartz countertops, stainless steel appliances, a large island, and clean finishes are all included. Close to shopping, dining, and major roadways, with the neighborhood feel buyers are looking for.
Property Features
Property Type: Residential - Single Family
Basement: Partially Finished
Basement: Yes
Cooling: Central A/C
Fuel Type: Natural Gas
Garage: 2
Heating: Forced Air
Home Style: Colonial
Lot Size: 0.13 Acres
Roof Type: Architectural Shingle
Stories: 2.0
Taxes: $0
Year Built: 2026
Feature Descriptions
Additional Structures: Above Grade, Below Grade
Appliances: Dishwasher, Disposal, Dryer - Gas, Exhaust Fan, Microwave, Oven/Range - Gas, Refrigerator, Stainless Steel Appliances, Washer, Water Heater - Tankless
Exterior: Lawn Sprinkler, Sidewalks, Street Lights
Exterior: Vinyl Siding
Flooring: Luxury Vinyl Plank, Partially Carpeted
HOA Fee: $129.00/Monthly
Interior: Bathroom - Walk-In Shower, Combination Dining/Living, Floor Plan - Open, Kitchen - Island, Sprinkler System, Upgraded Countertops, Walk-in Closet(s)
Lot Dimensions: 0.13 Acre(S)
Municipality: GLOUCESTER TWP
Parking Notes: 2 Total Parking Spaces
Pet Restrictions: No Pet Restrictions
Sewer: Public Sewer
SQFT Above Finished: 2398
SQFT Below Finished: 282
SQFT Total Finished: 2680
Structure Type: Detached
Total Garage/Parking Spaces: 2
Water: Public
Windows: Double Pane, ENERGY STAR Qualified, Low-E, Screens
Local Schools
High School: TIMBERCREEK
School District: GLOUCESTER TOWNSHIP PUBLIC SCHOOLS
Listed By / Shown By
Listed By
Agency Name: EXP Realty, LLC
Agency Phone: 8662016210
Shown By
Agent Name: Ketanya Moore
Agent Phone:
Agency Title: Maverick Realty, LLC

Estimate Your Payment
Estimated Payment
$ 1,444.87 per month $1,277.45 Principal & Interest $0.00 Property Tax (data not provided by mls) $167.41 Homeowner's Insurance
4 Handbell Lane | MLS# NJCD2122666
This single family home located at 4 Handbell Lane , Sicklerville, NJ 08081 is currently listed for sale with an asking price of $573,990. This property was built in 2026 and has 4 bedrooms and 2 full and 1 partial baths with 2680 sq. ft. Handbell Lane is located in the NA subdivision within the GLOUCESTER TOWNSHIP PUBLIC SCHOOLS school district. Search NA real estate on ksmoore.maverickrealtyusa.com today.