
BEDS2
BATHS1 full 1 partial
SQUARE FEET1,148
MLS#PABU2125482
STATUSPENDING
PROPERTY TYPEResidential - Single Family
SUBDIVISIONTREVOSE
SCHOOLBENSALEM TOWNSHIP
Property Description
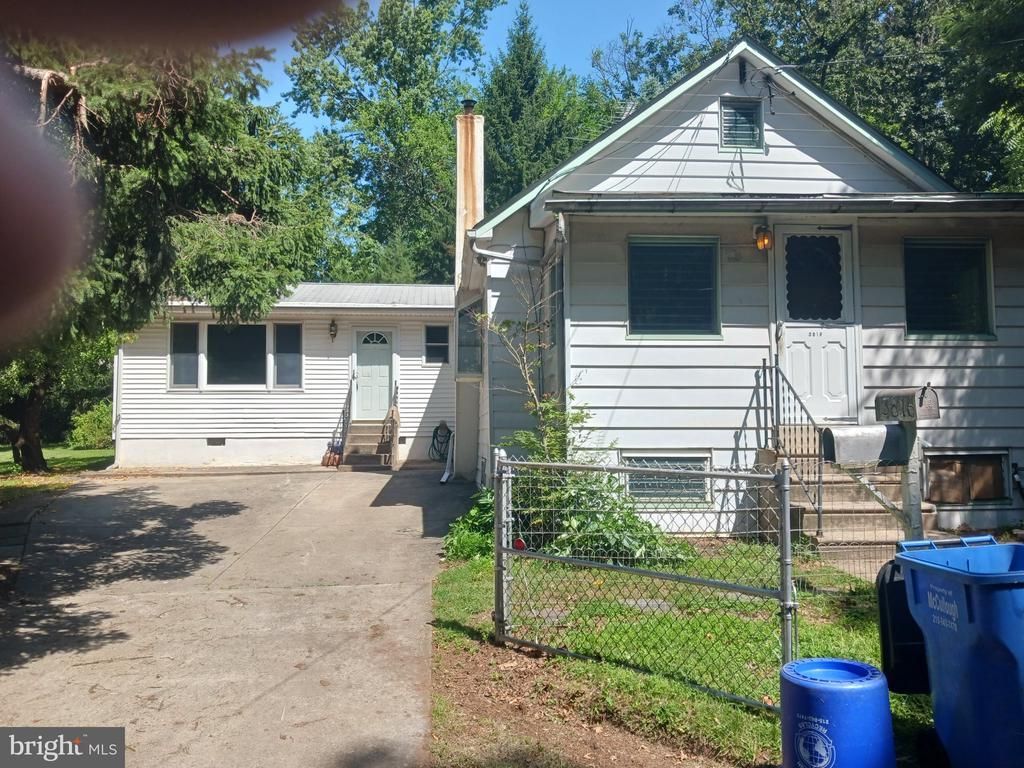
A little TLC and elbow grease will go a long way in this affordable home. Situated on a nice corner lot, it backs up to a wooded easement for added privacy. Front of the house faces the woods also. Large living room/ family room, eat in kitchen and 2 ample bedrooms. Central air and oil heat. Enclosed front porch. Hardwood and laminate floors throughout.
Property Features
Property Type: Residential - Single Family
Basement: Unfinished
Basement: Yes
Cooling: Central A/C
Fuel Type: Oil
Heating: 90% Forced Air
Home Style: Ranch/Rambler
Lot Size: 0.00 Acre(S)
Roof Type: Shingle
Stories: 1.0
Taxes: $2,059
Year Built: 1927
Feature Descriptions
Accessibility: 32"+ wide Doors
Additional Structures: Above Grade, Below Grade
Appliances: Stove
Days on Site: 10
Electric: 150 Amps
Exterior: Frame
Exterior: Gutter System
Fencing: Fully, Rear, Wire
Flooring: Carpet, Hardwood
Interior: Attic, Bathroom - Jetted Tub, Bathroom - Tub Shower, Ceiling Fan(s), Kitchen - Eat-In, Wood Floors
Location: Suburban
Lot: Backs to Trees, No Thru Street
Lot Dimensions: 0.00 Acre(S)
Municipality: BENSALEM TWP
Number of Rooms: 8
Parking Features: Concrete Driveway
Parking Notes: 2 Total Parking Spaces
Pet Restrictions: No Pet Restrictions
Rooms: Living Room, Bedroom 2,Kitchen, Family Room, Bedroom 1,Other, Bathroom 1,Half Bath
Sewer: Public Sewer
Special View Info: Trees/Woods
SQFT Above Finished: 1148
SQFT Total Finished: 1148
Structure Type: Detached
Total Garage/Parking Spaces: 2
Utilities: Cable TV, Electric Available, Phone
Water: Public
Room Sizes
Bathroom 1: 11 x 5 Level - Main
Bedroom 1: 12 x 10 Level - Main
Bedroom 2: 11 x 10 Level - Main
Family Room: 21 x 16 Level - Main
Living Room: 23 x 10 Level - Main
Kitchen: 16 x 13 Level - Main
Other: 15 x 6 Level - Main
Half Bath: 5 x 5 Level - Main
Local Schools
High School: BENSALEM
Middle School: ROBERT K SHAFER
Elementary School: BELMONT HILLS
School District: BENSALEM TOWNSHIP
Listed By / Shown By
Listed By
Agency Name: Keller Williams Real Estate-Langhorne
Agency Phone: 2157576100
Shown By
Agent Name: Ketanya Moore
Agent Phone:
Agency Title: Maverick Realty, LLC

Estimate Your Payment
Estimated Payment
$ 876.16 per month $622.94 Principal & Interest $171.58 Property Tax $81.64 Homeowner's Insurance
3816 Moosewood Avenue | MLS# PABU2125482
This single family home located at 3816 Moosewood Avenue, Feasterville Trevose, PA 19053 is currently listed for sale with an asking price of $279,900. This property was built in 1927 and has 2 bedrooms and 1 full and 1 partial baths with 1148 sq. ft. Moosewood Avenue is located in the TREVOSE subdivision within the BENSALEM TOWNSHIP school district. Search TREVOSE real estate on ksmoore.maverickrealtyusa.com today.