
BEDS4
BATHS2 full 1 partial
SQUARE FEET2,413
MLS#NJSO2005816
STATUSACTIVE UNDER CONTRACT
PROPERTY TYPEResidential - Single Family
SUBDIVISIONYORKSHIRE WOODS
SCHOOLMONTGOMERY TOWNSHIP PUBLIC SCHOOLS
Property Description
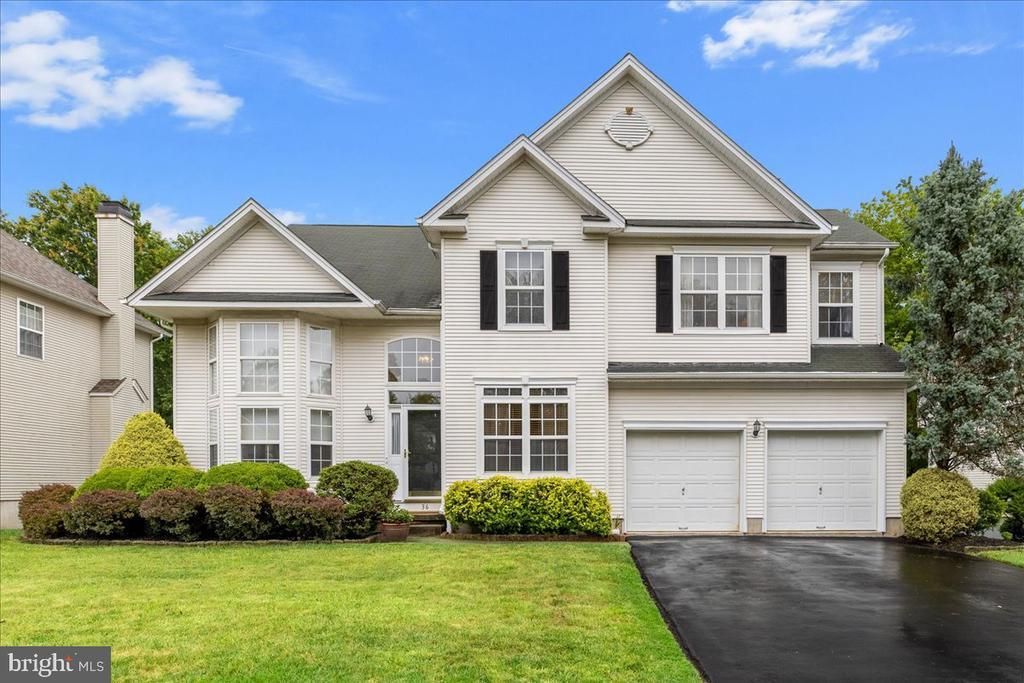
Welcome to 36 Blackstone Drive, beautifully situated on a premium wooded lot in the highly desirable Yorkshire Woods community. Nestled on the outskirts of Princeton and located within the sought-after Montgomery Township School District, this exceptional home offers the perfect blend of privacy, convenience, and top-rated schools. The Forrester II model features a timeless design with four spacious bedrooms, two-and-a-half baths, and a bright, open floor plan that perfectly suits today's lifestyle. Thoughtfully designed living spaces provide an ideal setting for both everyday living and effortless entertaining. The unfinished basement presents an outstanding opportunity for the next homeowners to customize the space to fit their needs and lifestyle. Whether you envision a recreation room, home gym, media room, office, or additional living area, this expansive space offers many possibilities.
Property Features
Property Type: Residential - Single Family
Basement: Poured Concrete, Unfinished
Basement: Yes
Cooling: Central A/C
Fireplaces: 1
Fuel Type: Natural Gas
Garage: 2
Heating: Central
Home Style: Colonial
Lot Size: 0.14 Acres
Stories: 2.0
Taxes: $16,683
Year Built: 1997
Feature Descriptions
Additional Structures: Above Grade, Below Grade
Days on Site: 9
Exterior: Frame
Fireplace: Wood
HOA Fee: $810.00/Annually
Lot Dimensions: 0.14 Acre(S)
Municipality: MONTGOMERY TWP
Parking Notes: 2 Total Parking Spaces
Sewer: Public Sewer
SQFT Above Finished: 2413
SQFT Total Finished: 2413
Structure Type: Detached
Total Garage/Parking Spaces: 2
Water: Public
Local Schools
High School: MONTGOMERY H.S.
School District: MONTGOMERY TOWNSHIP PUBLIC SCHOOLS
Listed By / Shown By
Listed By
Agency Name: Queenston Realty, LLC
Agency Phone: 6099245353
Shown By
Agent Name: Ketanya Moore
Agent Phone:
Agency Title: Maverick Realty, LLC

Estimate Your Payment
Estimated Payment
$ 3,643.17 per month $1,991.88 Principal & Interest $1,390.25 Property Tax $261.04 Homeowner's Insurance
36 Blackstone Drive | MLS# NJSO2005816
This single family home located at 36 Blackstone Drive, Princeton, NJ 08540 is currently listed for sale with an asking price of $895,000. This property was built in 1997 and has 4 bedrooms and 2 full and 1 partial baths with 2413 sq. ft. Blackstone Drive is located in the YORKSHIRE WOODS subdivision within the MONTGOMERY TOWNSHIP PUBLIC SCHOOLS school district. Search YORKSHIRE WOODS real estate on ksmoore.maverickrealtyusa.com today.