
BEDS3
BATHS2 full 1 partial
SQUARE FEET1,582
MLS#MDHW2071328
STATUSACTIVE
PROPERTY TYPEResidential - Single Family
SUBDIVISIONFONT HILL MANOR
SCHOOLHOWARD COUNTY PUBLIC SCHOOLS
Property Description
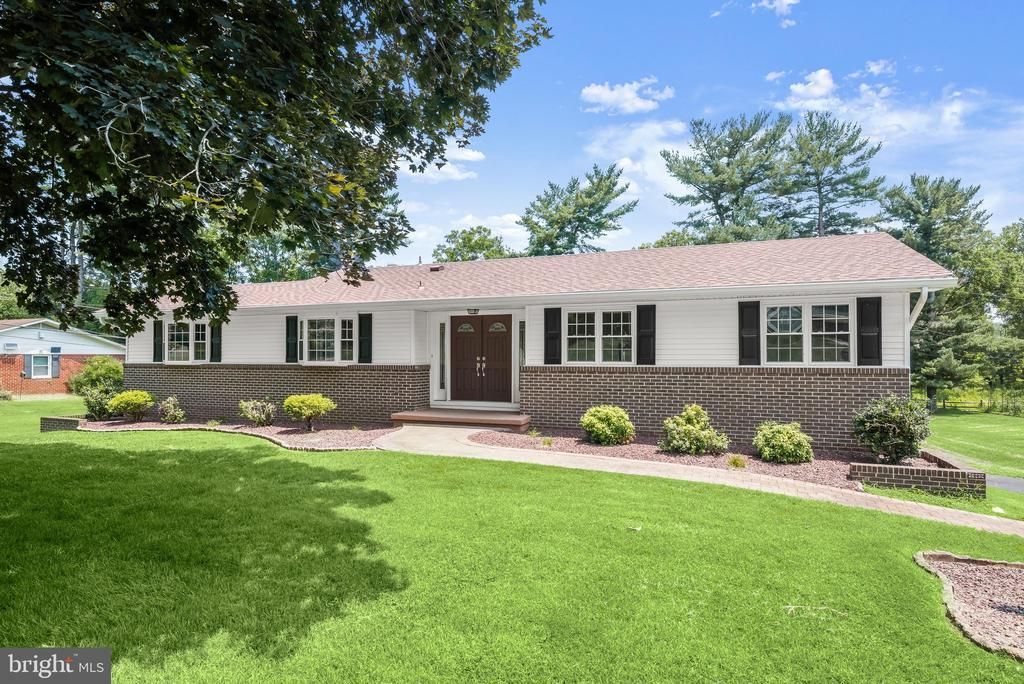
Welcome to this spacious rancher nestled on a premium 0.46-acre lot in one of Ellicott City's most sought-after communities, backing to protected non-buildable land and the scenic Little Patuxent River. Offering the perfect blend of privacy, comfort, and convenience, this well-maintained home also features an attached two-car garage, a detached one-car garage, and two storage sheds for exceptional storage and workspace. French doors welcome you into a bright and airy floor plan enhanced by hardwood flooring, fresh interior paint, and abundant natural light. The updated kitchen features warm wood cabinetry, a charming farmhouse sink, ample counter space, and a sunny breakfast nook. Just off the kitchen, the inviting family room offers a cozy gas fireplace and convenient access to both the backyard and the finished lower level. Hardwood flooring continues throughout all three main-level bedrooms, including the spacious primary suite with a private en-suite full bath. Two additional bedrooms and a full hall bathroom complete the main level. The finished walkout lower level provides outstanding additional living space with a large recreation room featuring a custom wet bar, a gas stove, direct garage access, and abundant storage space. Step outside to enjoy the peaceful backyard from the awning covered patio, all while taking in the tranquil views of the surrounding wooded landscape. Residents also enjoy access to a community gazebo and picnic area, adding to the neighborhood's appeal. Ideally located near major commuter routes, shopping, dining, parks, and entertainment, this exceptional property offers a rare opportunity to enjoy spacious one-level living in a beautiful natural setting.
Property Features
Property Type: Residential - Single Family
Basement: Yes
Basement: Connecting Stairway, Fully Finished, Garage Access, Heated, Improved, Interior Access, Outside Entrance, Walkout Level
Cooling: Central A/C, Programmable Thermostat
Fireplaces: 2
Fuel Type: Natural Gas
Garage: 3
Heating: Central, Forced Air, Programmable Thermostat
Home Style: Ranch/Rambler
Lot Size: 0.46 Acres
Roof Type: Architectural Shingle
Stories: 2.0
Taxes: $6,587
Year Built: 1972
Feature Descriptions
Additional Structures: Above Grade, Below Grade
Appliances: Built-In Microwave, Dishwasher, Disposal, Dryer, Icemaker, Oven/Range - Electric, Refrigerator, Washer, Water Dispenser, Water Heater
Days on Site: 3
Exterior: Brick
Exterior: Exterior Lighting, Sidewalks
Fireplace: Gas/Propane
Flooring: Hardwood, Carpet, Ceramic Tile, Concrete
Interior: Breakfast Area, Carpet, Dining Area, Entry Level Bedroom, Family Room Off Kitchen, Primary Bath(s), Recessed Lighting, Spiral Staircase, Wood Floors
Lot: Backs - Parkland, Backs to Trees, Front Yard, Rear Yard, SideYard(s), Trees/Wooded
Lot Dimensions: 0.46 Acre(S)
Parking Features: Asphalt Driveway
Parking Notes: 3 Total Parking Spaces
Rooms: Living Room, Primary Bedroom, Bedroom 2,Bedroom 3,Kitchen, Family Room, Foyer, Laundry, Recreation Room
Sewer: Public Sewer
Special View Info: Garden/Lawn, Trees/Woods
SQFT Above Finished: 1582
SQFT Total Finished: 1582
Structure Type: Detached
Total Garage/Parking Spaces: 3
Water: Public
Windows: Double Hung, Double Pane, Screens, Bay/Bow, Vinyl Clad
Wooded: Yes
Room Sizes
Foyer: 9 x 9 Level - Main
Living Room: 26 x 17 Level - Main
Kitchen: 15 x 13 Level - Main
Family Room: 16 x 15 Level - Main
Primary Bedroom: 15 x 13 Level - Main
Bedroom 2: 12 x 9 Level - Main
Bedroom 3: 11 x 10 Level - Main
Recreation Room: 25 x 24 Level - Lower 1
Laundry: 25 x 6 Level - Lower 1
Local Schools
High School: CENTENNIAL
Middle School: BURLEIGH MANOR
Elementary School: CENTENNIAL LANE
School District: HOWARD COUNTY PUBLIC SCHOOLS
Listed By / Shown By
Listed By
Agency Name: Northrop Realty
Agency Phone: 4104651770
Shown By
Agent Name: Ketanya Moore
Agent Phone:
Agency Title: Maverick Realty, LLC

Estimate Your Payment
Estimated Payment
$ 2,336.15 per month $1,580.15 Principal & Interest $548.92 Property Tax $207.08 Homeowner's Insurance
3405 Jay Drive | MLS# MDHW2071328
This single family home located at 3405 Jay Drive, Ellicott City, MD 21042 is currently listed for sale with an asking price of $710,000. This property was built in 1972 and has 3 bedrooms and 2 full and 1 partial baths with 1582 sq. ft. Jay Drive is located in the FONT HILL MANOR subdivision within the HOWARD COUNTY PUBLIC SCHOOLS school district. Search FONT HILL MANOR real estate on ksmoore.maverickrealtyusa.com today.