
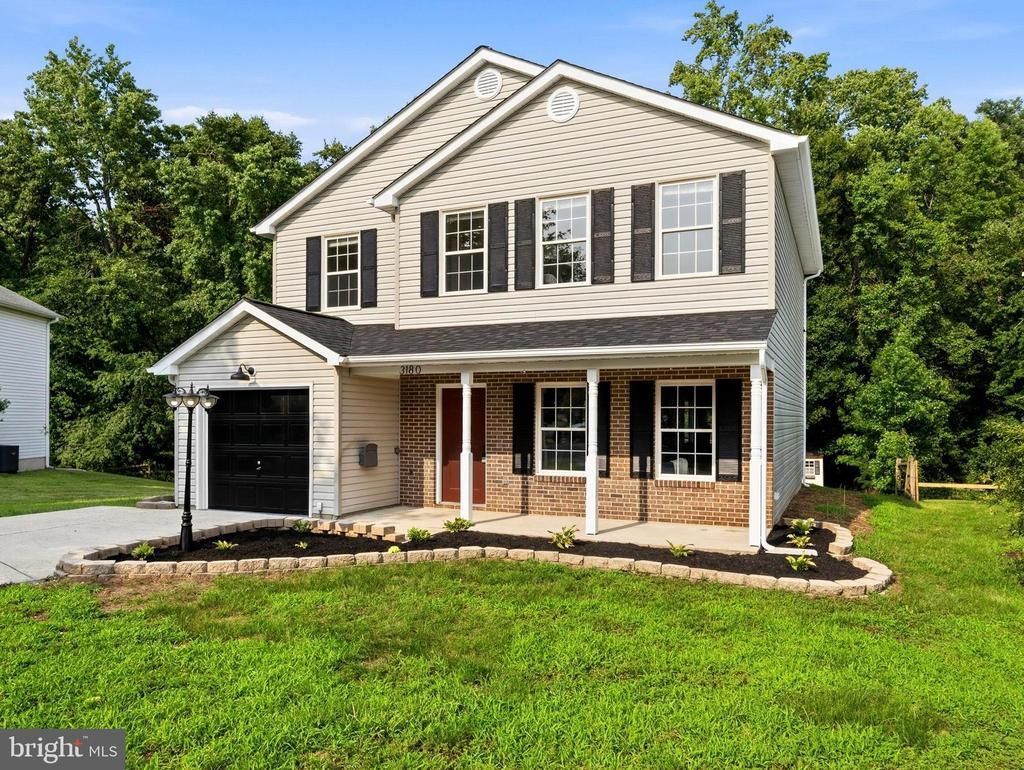
BEDS4
BATHS2 full 1 partial
SQUARE FEET1,692
MLS#MDCH2057362
STATUSACTIVE
PROPERTY TYPEResidential - Single Family
SUBDIVISIONHUNTINGTON NEIGHBORHOOD
SCHOOLCHARLES COUNTY PUBLIC SCHOOLS
Property Description
Tremendous Value! Brilliantly Renovated Home! Welcome home to this immaculate, beautifully renovated home that combines modern updates with spacious, comfortable living. Fresh paint and new flooring throughout create a bright, inviting atmosphere, while the updated kitchen features granite countertops and stainless steel appliances, making it both stylish and functional. Major improvements, including a new roof and new HVAC system, provide peace of mind for years to come. Step outside to enjoy the spacious deck—perfect for relaxing or entertaining family and friends. Tucked away at the end of a quiet cul-de-sac, this home offers an added sense of privacy while remaining conveniently located near shopping, dining, and commuter routes. Call today to schedule a time to view this stunning home!
Property Features
Property Type: Residential - Single Family
Cooling: Ceiling Fan(s), Central A/C
Fuel Type: Electric
Garage: 1
Heating: Heat Pump(s)
Home Style: Colonial
Lot Size: 0.11 Acres
Roof Type: Architectural Shingle
Stories: 2.0
Taxes: $4,936
Year Built: 1992
Feature Descriptions
Additional Structures: Above Grade, Below Grade
Appliances: Stainless Steel Appliances, Built-In Microwave, Dishwasher, Exhaust Fan, Refrigerator, Stove, Washer - Front Loading, Dryer - Front Loading
Community Amenities: Basketball Courts, Jog/Walk Path, Pickleball Courts, Pool - Outdoor, Tennis Courts, Tot Lots/Playground
Exterior: Brick, Vinyl Siding
Flooring: Luxury Vinyl Plank, Partially Carpeted
HOA Fee: $500.00/Annually
Interior: Attic, Bathroom - Jetted Tub, Bathroom - Walk-In Shower, Carpet, Ceiling Fan(s), Chair Railings, Dining Area, Floor Plan - Open, Kitchen - Eat-In, Primary Bath(s), Recessed Lighting
Lot: Cul-de-sac, Backs to Trees
Lot Dimensions: 0.11 Acre(S)
Parking Features: Concrete Driveway
Parking Notes: 3 Total Parking Spaces
Sewer: Public Sewer
SQFT Above Finished: 1692
SQFT Total Finished: 1692
Structure Type: Detached
Total Garage/Parking Spaces: 3
Water: Public
Local Schools
School District: CHARLES COUNTY PUBLIC SCHOOLS
Listed By / Shown By
Listed By
Agency Name: RE/MAX Realty Group
Agency Phone: 3018435100
Shown By
Agent Name: Ketanya Moore
Agent Phone:
Agency Title: Maverick Realty, LLC

Estimate Your Payment
Estimated Payment
$ 1,493.49 per month $956.77 Principal & Interest $411.33 Property Tax $125.39 Homeowner's Insurance
3180 Gainsborough Court | MLS# MDCH2057362
This single family home located at 3180 Gainsborough Court , Waldorf, MD 20602 is currently listed for sale with an asking price of $429,900. This property was built in 1992 and has 4 bedrooms and 2 full and 1 partial baths with 1692 sq. ft. Gainsborough Court is located in the HUNTINGTON NEIGHBORHOOD subdivision within the CHARLES COUNTY PUBLIC SCHOOLS school district. Search HUNTINGTON NEIGHBORHOOD real estate on ksmoore.maverickrealtyusa.com today.