
BEDS2
BATHS2 full
SQUARE FEET1,456
MLS#MDBA2218984
STATUSACTIVE
PROPERTY TYPEResidential - Townhouse
SUBDIVISIONHIGHLANDTOWN
SCHOOLBALTIMORE CITY PUBLIC SCHOOLS
Property Description
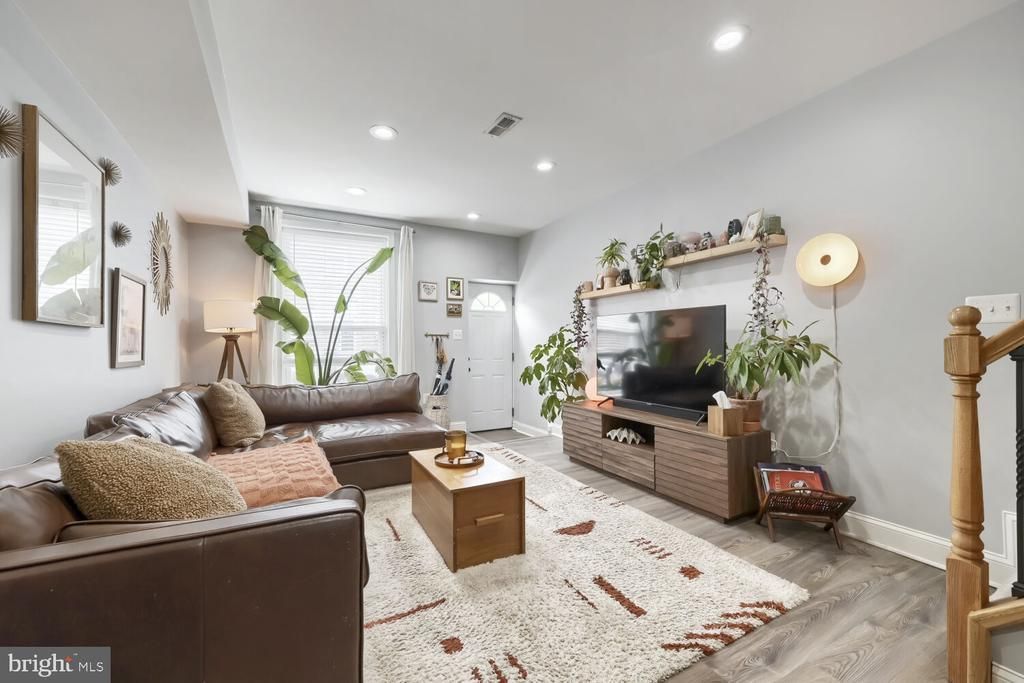
Hurry to this gorgeous Highlandtown gem! Two bedrooms, 2 full baths and even a bonus room off the kitchen on the main level. Stainless steel appliances, granite countertops, recessed lighting, tons of storage and living space! Everything was brand new in 2022 - roof, HVAC, appliances, etc. Laundry located on upper level for your convenience. Ensuite - each bedroom has its own bathroom. Nothing to do but move right in. Close to schools, shopping, restaurants, Canton waterfront, Fells Point, Historic Patterson Park, Canton Crossings, hospitals, stadiums, major highways and tunnels. Enjoy a quiet, relaxed neighborhood while having close proximity to everything city living has to offer! Welcome home!
Property Features
Property Type: Residential - Townhouse
Basement: Connecting Stairway, Full, Poured Concrete, Improved, Interior Access
Basement: Yes
Cooling: Ceiling Fan(s), Central A/C
Fuel Type: Electric
Heating: Heat Pump(s)
Home Style: Federal
Lot Size: 0.00 Acre(S)
Roof Type: Rubber
Stories: 3.0
Taxes: $3,899
Year Built: 1920
Feature Descriptions
Additional Structures: Above Grade, Below Grade
Appliances: Disposal, Dryer - Electric, Exhaust Fan, Icemaker, Microwave, Oven/Range - Electric, Refrigerator, Stainless Steel Appliances, Washer, Water Heater
Days on Site: 31
Electric: 200+ Amp Service
Exterior: Sidewalks
Exterior: Brick
Flooring: Luxury Vinyl Plank
Interior: Bathroom - Tub Shower, Carpet, Ceiling Fan(s), Floor Plan - Open, Formal/Separate Dining Room, Kitchen - Gourmet, Primary Bath(s), Recessed Lighting, Upgraded Countertops, Wood Floors
Lot Dimensions: 0.00 Acre(S)
Municipality: Baltimore City
Rooms: Living Room, Dining Room, Primary Bedroom, Bedroom 2,Kitchen, Basement, Laundry, Other, Bathroom 2,Bonus Room, Primary Bathroom
Sewer: Public Sewer
SQFT Above Finished: 1456
SQFT Total Finished: 1456
Structure Type: Interior Row/Townhouse
Water: Public
Windows: Replacement, Screens
Local Schools
School District: BALTIMORE CITY PUBLIC SCHOOLS
Listed By / Shown By
Listed By
Agency Name: Cummings & Co. Realtors
Agency Phone: 4108230033
Shown By
Agent Name: Ketanya Moore
Agent Phone:
Agency Title: Maverick Realty, LLC

Estimate Your Payment
Estimated Payment
$ 1,155.60 per month $734.44 Principal & Interest $324.92 Property Tax $96.25 Homeowner's Insurance
303 Fagley Street | MLS# MDBA2218984
This townhouse located at 303 Fagley Street, Baltimore, MD 21224 is currently listed for sale with an asking price of $330,000. This property was built in 1920 and has 2 bedrooms and 2 full baths with 1456 sq. ft. Fagley Street is located in the HIGHLANDTOWN subdivision within the BALTIMORE CITY PUBLIC SCHOOLS school district. Search HIGHLANDTOWN real estate on ksmoore.maverickrealtyusa.com today.