
BEDS4
BATHS2 full 1 partial
SQUARE FEET2,254
MLS#MDHR2057490
STATUSACTIVE
PROPERTY TYPEResidential - Single Family
SUBDIVISIONBRIGHT OAKS
SCHOOLHARFORD COUNTY PUBLIC SCHOOLS
Property Description
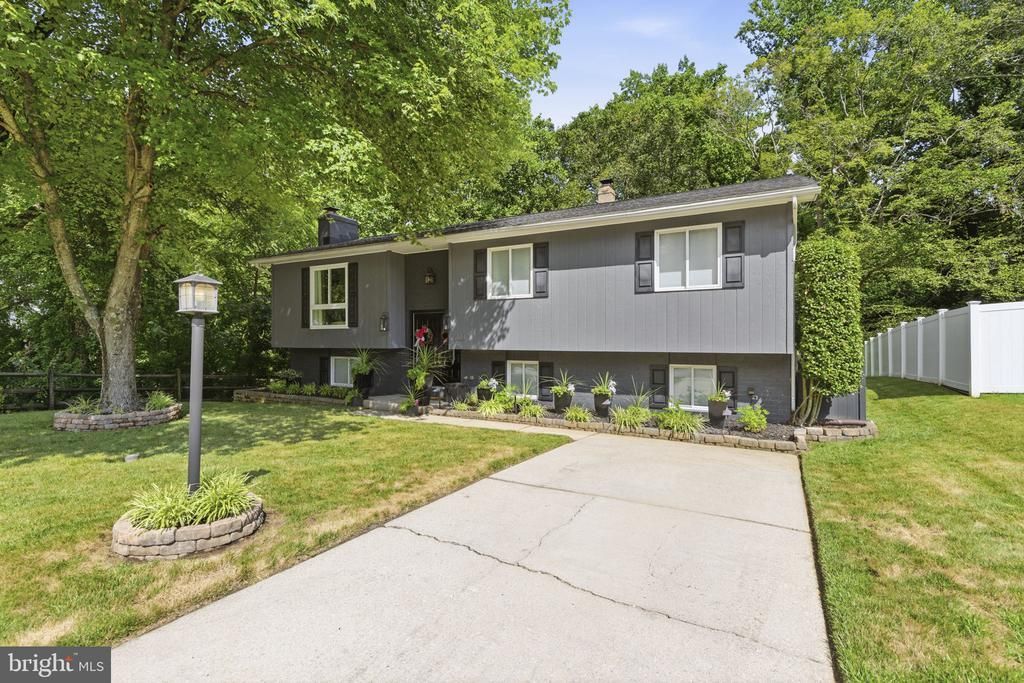
Set on a wooded property with added privacy and a creek running beside the home, this four-bedroom, two-full- and one-half-bath detached home in Bright Oaks offers a flexible two-level layout, a fully finished lower level, and abundant storage. A double-door entry opens to a porcelain-tile foyer, while hardwood flooring and Karastan carpeting add warmth throughout the well-maintained interior. The kitchen features soft-close cabinetry and drawers, under-cabinet lighting, and a built-in waste and recycling drawer. The upper level includes three bedrooms and two full baths, highlighted by a spacious primary suite with a large walk-in closet and an en suite bath featuring a double vanity, linen closet, and heated jetted tub. The finished lower level expands the living space with a generous recreation area, wood-burning fireplace, fourth bedroom or office with double closets, and a convenient porcelain-tile powder room. Additional features include a laundry and craft room, mudroom with utility sink, large storage room with workbench, and cedar closet. A two-car concrete driveway, additional on-street parking, and no HOA complete this versatile Bel Air home.
Property Features
Property Type: Residential - Single Family
Basement: Yes
Basement: Full
Cooling: Central A/C
Fireplaces: 1
Fuel Type: Oil
Heating: Heat Pump(s)
Home Style: Split Foyer
Lot Size: 0.25 Acres
Stories: 2.0
Taxes: $3,455
Year Built: 1978
Feature Descriptions
Additional Structures: Above Grade, Below Grade
Appliances: Dryer, Washer, Dishwasher, Disposal, Microwave, Refrigerator, Icemaker, Oven/Range - Electric, Water Heater
Days on Site: 7
Exterior: Frame, Block
Fireplace: Wood
Flooring: Tile/Brick, Hardwood, Carpet
Interior: Cedar Closet(s), Bathroom - Jetted Tub, Walk-in Closet(s), Wood Floors, Carpet, Window Treatments
Location: Suburban
Lot: Partly Wooded, Stream/Creek
Lot Dimensions: 0.25 Acre(S)
Municipality: Bel Air
Parking Features: Concrete Driveway
Parking Notes: 2 Total Parking Spaces
Sewer: Public Sewer
Special View Info: Garden/Lawn, Street, Trees/Woods
SQFT Above Finished: 1454
SQFT Below Finished: 800
SQFT Total Finished: 2254
Structure Type: Detached
Total Garage/Parking Spaces: 2
Utilities: Under Ground
Water: Public
Windows: Screens
Wooded: Yes
Local Schools
School District: HARFORD COUNTY PUBLIC SCHOOLS
Listed By / Shown By
Listed By
Agency Name: EXP Realty, LLC
Agency Phone: 4106389555
Shown By
Agent Name: Ketanya Moore
Agent Phone:
Agency Title: Maverick Realty, LLC

Estimate Your Payment
Estimated Payment
$ 1,420.67 per month $1,001.50 Principal & Interest $287.92 Property Tax $131.25 Homeowner's Insurance
303 Bright Oaks Drive | MLS# MDHR2057490
This single family home located at 303 Bright Oaks Drive, Bel Air, MD 21015 is currently listed for sale with an asking price of $450,000. This property was built in 1978 and has 4 bedrooms and 2 full and 1 partial baths with 2254 sq. ft. Bright Oaks Drive is located in the BRIGHT OAKS subdivision within the HARFORD COUNTY PUBLIC SCHOOLS school district. Search BRIGHT OAKS real estate on ksmoore.maverickrealtyusa.com today.