
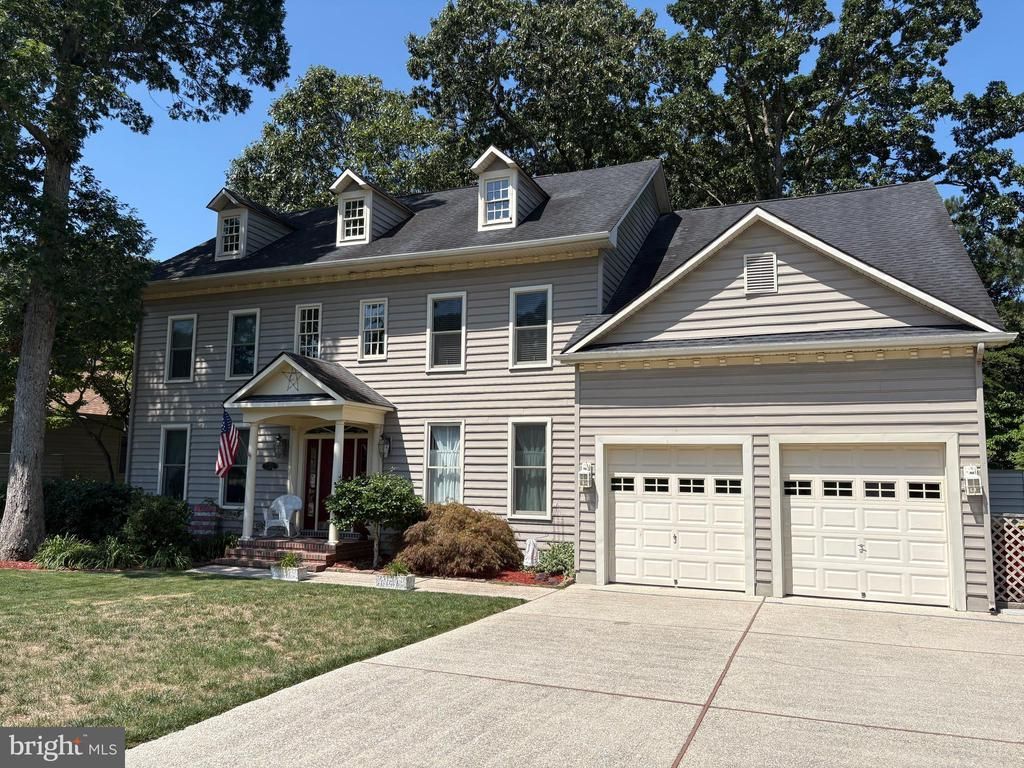
BEDS4
BATHS3 full 1 partial
SQUARE FEET3,400
MLS#DESU2115138
STATUSACTIVE
PROPERTY TYPEResidential - Single Family
SUBDIVISIONBAY COLONY
SCHOOLINDIAN RIVER
Property Description
Well-maintained Colonial-style single-family home in the highly sought after marina community of Bay Colony. This spacious residence offers 4 bedrooms, 3.5 bathrooms, and 3,400 sq ft—ideal for comfortable everyday living and hosting guests. Enjoy the convenience of being close to the beach, nearby golf courses, and a variety of area dining options. Community amenities include tennis courts, pool, and marina access, offering plenty of ways to relax or stay active. A great opportunity to own a thoughtfully cared-for home in a sought-after coastal setting.
Property Features
Property Type: Residential - Single Family
Cooling: Central A/C
Fireplaces: 1
Fuel Type: Electric
Garage: 2
Heating: Heat Pump(s), Zoned
Home Style: Colonial
Lot Size: 0.24 Acres
Roof Type: Architectural Shingle
Stories: 2.0
Taxes: $1,017
Year Built: 2000
Feature Descriptions
Accessibility: Other, Other Bath Mod
Additional Structures: Above Grade, Below Grade
Building Name: NONE AVAILABLE
Community Amenities: Tennis Courts, Swimming Pool, Community Center
Days on Site: 16
Exterior: Outside Shower
Exterior: Frame, Aluminum Siding
Fireplace: Gas/Propane
Flooring: Carpet, Hardwood
HOA Fee: $1200.00/Annually
Interior: Attic, Kitchen - Eat-In, Combination Kitchen/Living, Pantry, Ceiling Fan(s), Kitchen - Island
Lot: Landscaping
Lot Dimensions: 0.24 Acre(S)
Number of Rooms: 5
Parking Features: Concrete Driveway
Parking Notes: 2 Total Parking Spaces
Rooms: Laundry
Sewer: Public Sewer
SQFT Above Finished: 3400
SQFT Total Finished: 3400
Structure Type: Detached
Total Garage/Parking Spaces: 2
Water: Private
Windows: Screens
Local Schools
School District: INDIAN RIVER
Listed By / Shown By
Listed By
Agency Name: LAYTON ASSOCIATES REAL ESTATE
Agency Phone: 3025375599
Shown By
Agent Name: Ketanya Moore
Agent Phone:
Agency Title: Maverick Realty, LLC

Estimate Your Payment
Estimated Payment
$ 1,695.53 per month $1,424.14 Principal & Interest $84.75 Property Tax $186.64 Homeowner's Insurance
29929 Sawmill Drive | MLS# DESU2115138
This single family home located at 29929 Sawmill Drive, Dagsboro, DE 19939 is currently listed for sale with an asking price of $639,900. This property was built in 2000 and has 4 bedrooms and 3 full and 1 partial baths with 3400 sq. ft. Sawmill Drive is located in the BAY COLONY subdivision within the INDIAN RIVER school district. Search BAY COLONY real estate on ksmoore.maverickrealtyusa.com today.