
BEDS4
BATHS4 full 1 partial
SQUARE FEET3,464
MLS#DESU2116014
STATUSACTIVE
PROPERTY TYPEResidential - Single Family
SUBDIVISIONMIRALON
SCHOOLCAPE HENLOPEN
Property Description
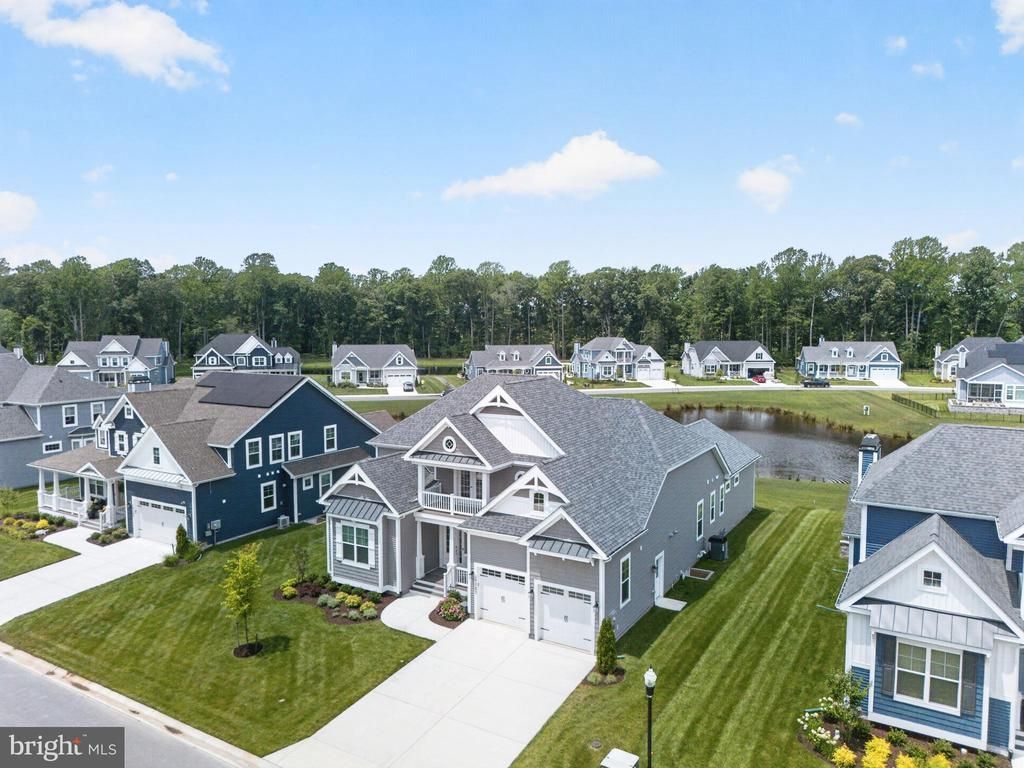
Completed in 2025 and positioned on one of Miralon's premier pond-front homesites, this exceptional Cassidy offers the luxury of new construction without the wait, complete with extensive designer upgrades already in place. This thoughtfully designed home features four bedrooms, four full baths, a powder room, private office, loft, and exceptional indoor and outdoor living spaces. A welcoming covered front porch leads to an impressive foyer where engineered hardwood flooring, plantation shutters, and custom finishes set the tone throughout. Just off the entry are a private office with double French doors, a guest bedroom with a charming window seat, a full bath, and an oversized mudroom with abundant storage. The dramatic great room features soaring beamed ceilings, a floor-to-ceiling fireplace, and walls of windows overlooking the pond. The gourmet kitchen is designed for entertaining with an oversized island, farmhouse sink, premium Wolf appliance package with Sub-Zero refrigerator, abundant cabinetry, a walk-in pantry with coffee bar, and a custom wet bar with beverage refrigerator adjoining the dining area. The first-floor primary suite offers tranquil pond views, a spa-inspired bath with oversized walk-in shower and dual vanities, and two walk-in closets. Custom California Closet systems are featured throughout the home, including all bedroom closets and the pantry. A private guest suite with its own bath, a well-appointed laundry room with custom cabinetry and utility sink, and a powder room complete the first floor. Upstairs, a spacious loft opens to a covered balcony and is complemented by a fourth bedroom, full bath, and more than 300 square feet of unfinished walk-in attic storage, providing exceptional flexibility for future expansion or storage. Outside, the expansive paver patio creates the perfect setting for entertaining or relaxing while overlooking one of the community's most desirable pond settings. The oversized garage includes an electric vehicle charging connection. Miralon offers resort-style amenities including scenic walking trails, an outdoor pool with sun ledge, sauna, pickleball courts, fitness center, and built-in grilling area, all just minutes from Lewes, Rehoboth Beach, shopping, dining, and everything Coastal Delaware has to offer.
Property Features
Property Type: Residential - Single Family
Cooling: Central A/C
Fireplaces: 1
Fuel Type: Natural Gas
Garage: 2
Heating: Forced Air
Home Style: Coastal, Contemporary
Lot Size: 72.27 Acres
Roof Type: Architectural Shingle
Stories: 2.0
Year Built: 2025
Feature Descriptions
Additional Structures: Above Grade, Below Grade
Appliances: Built-In Microwave, Dishwasher, Dryer, Disposal, Microwave, Stainless Steel Appliances, Refrigerator, Washer, Water Heater - Tankless
Building Name: NONE AVAILABLE
Community Amenities: Club House, Common Grounds, Fitness Center, Jog/Walk Path, Pickleball Courts, Pool - Outdoor, Sauna
Days on Site: 3
Exterior: Extensive Hardscape, Exterior Lighting, Stone Retaining Walls
Exterior: Frame
Fireplace: Gas/Propane, Mantel(s)
Flooring: Carpet, Engineered Wood, Ceramic Tile
HOA Fee: $2016.00/Annually
Interior: Bathroom - Walk-In Shower, Built-Ins, Carpet, Ceiling Fan(s), Combination Kitchen/Dining, Combination Kitchen/Living, Combination Dining/Living, Entry Level Bedroom, Exposed Beams, Floor Plan - Open, Kitchen - Gourmet, Kitchen - Island, Pantry, Primary Bath(s), Recessed Lighting, Upgraded Countertops, Walk-in Closet(s), Wet/Dry Bar, Window Treatments, Wood Floors, Wine Storage
Location: Pond
Lot: Pond, Premium
Lot Dimensions: 72.27 Acre(S)
Number of Rooms: 15
Parking Notes: 4 Total Parking Spaces
Rooms: Dining Room, Primary Bedroom, Bedroom 2,Bedroom 3,Bedroom 4,Kitchen, Foyer, Great Room, Laundry, Loft, Mud Room, Office, Bathroom 1,Attic, Primary Bathroom
Sewer: Public Sewer
Special View Info: Pond
SQFT Above Finished: 3464
SQFT Total Finished: 3464
Structure Type: Detached
Total Garage/Parking Spaces: 4
Water: Public
Room Sizes
Bedroom 4: 14 x 11 Level - Upper 1
Loft: 23 x 19 Level - Upper 1
Bathroom 1: 8 x 6 Level - Upper 1
Attic: 16 x 27 Level - Upper 1
Foyer: 10 x 19 Level - Main
Bedroom 2: 12 x 12 Level - Main
Office: 15 x 12 Level - Main
Mud Room: 9 x 16 Level - Main
Great Room: 21 x 28 Level - Main
Dining Room: 16 x 17 Level - Main
Kitchen: 15 x 15 Level - Main
Laundry: 10 x 9 Level - Main
Bedroom 3: 12 x 12 Level - Main
Primary Bedroom: 15 x 20 Level - Main
Primary Bathroom: 10 x 12 Level - Main
Local Schools
High School: CAPE HENLOPEN
School District: CAPE HENLOPEN
Listed By / Shown By
Listed By
Agency Name: RE/MAX Realty Group Rehoboth
Agency Phone: 3022274800
Shown By
Agent Name: Ketanya Moore
Agent Phone:
Agency Title: Maverick Realty, LLC

Estimate Your Payment
Estimated Payment
$ 2,882.23 per month $2,548.27 Principal & Interest $0.00 Property Tax (data not provided by mls) $333.96 Homeowner's Insurance
29307 Otto Drive | MLS# DESU2116014
This single family home located at 29307 Otto Drive, Milton, DE 19968 is currently listed for sale with an asking price of $1,145,000. This property was built in 2025 and has 4 bedrooms and 4 full and 1 partial baths with 3464 sq. ft. Otto Drive is located in the MIRALON subdivision within the CAPE HENLOPEN school district. Search MIRALON real estate on ksmoore.maverickrealtyusa.com today.