
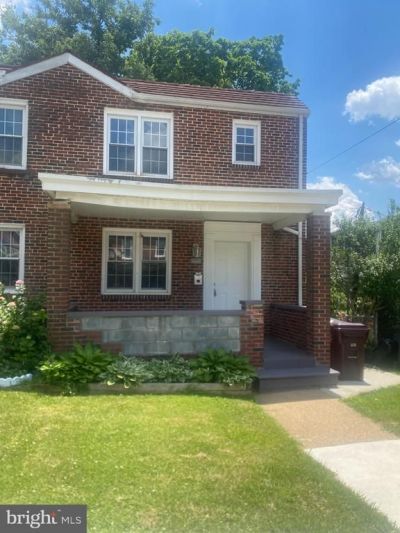
BEDS3
BATHS1 full
SQUARE FEET1,075
MLS#DENC2104720
STATUSACTIVE
PROPERTY TYPEResidential - Single Family
SUBDIVISIONWILM
SCHOOLRED CLAY CONSOLIDATED
Property Description
Updated twin in the Ninth Ward of Wilmington, this home has central a/c, gas forced air, large rear yard for entertaining, unfinished basement but could easily be finished to your liking, washer & dryer included in the sale, along with a new stove & dishwasher, they are currently on order buy will be delivered soon. Home is conveniently located near major highways for easy access in and out of the city. Ready to be a home owner, give me a call for your private tour today !!!!!
Property Features
Property Type: Residential - Single Family
Basement: Connecting Stairway, Combination
Basement: Yes
Cooling: Central A/C
Fuel Type: Natural Gas
Heating: Forced Air
Home Style: Traditional
Lot Size: 0.06 Acres
Stories: 2.0
Taxes: $2,487
Year Built: 1951
Feature Descriptions
Additional Structures: Above Grade, Below Grade
Days on Site: 38
Exterior: Sidewalks
Exterior: Brick
Fencing: Chain Link
Lot Dimensions: 0.06 Acre(S)
Rooms: Living Room, Dining Room, Bedroom 2,Bedroom 3,Kitchen, Bedroom 1,Laundry
Sewer: Public Sewer
SQFT Above Finished: 1075
SQFT Total Finished: 1075
Structure Type: Twin/Semi-Detached
Water: Public
Room Sizes
Bedroom 1: 14 x 12 Level - Upper 1
Bedroom 2: 11 x 10 Level - Upper 1
Bedroom 3: 12 x 10 Level - Upper 1
Living Room: 16 x 12 Level - Main
Dining Room: 10 x 12 Level - Main
Kitchen: 12 x 8 Level - Main
Laundry: 20 x 14 Level - Lower 1
Local Schools
School District: RED CLAY CONSOLIDATED
Listed By / Shown By
Listed By
Agency Name: Meyer & Meyer Realty
Agency Phone: 3029949600
Shown By
Agent Name: Ketanya Moore
Agent Phone:
Agency Title: Maverick Realty, LLC

Estimate Your Payment
Estimated Payment
$ 836.31 per month $556.17 Principal & Interest $207.25 Property Tax $72.89 Homeowner's Insurance
2900 N Madison Street | MLS# DENC2104720
This single family home located at 2900 N Madison Street, Wilmington, DE 19802 is currently listed for sale with an asking price of $249,900. This property was built in 1951 and has 3 bedrooms and 1 full baths with 1075 sq. ft. N Madison Street is located in the WILM subdivision within the RED CLAY CONSOLIDATED school district. Search WILM real estate on ksmoore.maverickrealtyusa.com today.