
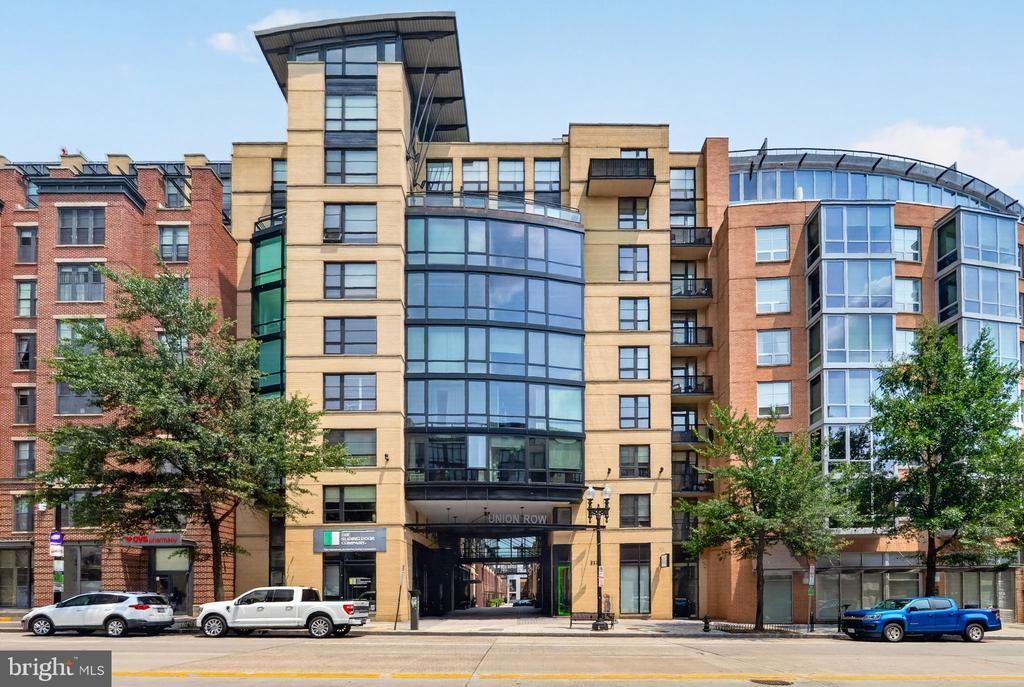
BEDS2
BATHS2 full
SQUARE FEET1,148
MLS#DCDC2273504
STATUSACTIVE
PROPERTY TYPEResidential - Condominium
SUBDIVISIONLOGAN
SCHOOLDISTRICT OF COLUMBIA PUBLIC SCHOOLS
Property Description
Soaring ceilings, walls of light from three exposures, and a layout built for real living come together here in a way that is hard to find in the city. This corner unit offers two full bedrooms, a versatile den, and two full baths in one of the building's most sought after floor plans, and with only one shared neighbor on the floor, there is a rare sense of quiet and privacy. <br><br> The living, dining, and kitchen areas are wide open and made for gathering, flowing together beneath exposed concrete ceilings and ductwork that conceal the central air conditioning and heat. The cook's kitchen was fully updated in 2022 with a new island, quartz counters, backsplash, dishwasher, and a water dispensing refrigerator, giving anyone who loves to cook plenty of room for both instruments and ingredients. Walls of oversized windows with updated blinds let in light and views while still offering privacy, a nice change from the pull-down curtains found elsewhere in the building, and the corner where the windows meet is a favorite spot for houseplants. A private balcony facing away from 14th Street offers a peaceful place to unwind in one of the city's most walkable neighborhoods. <br><br> The primary suite offers a walk-in closet and a private bath, and the second bedroom sits comfortably near its own full bath finished in Porcelanosa tile. The den, tucked away from the main living area, works equally well as a home office, a media lounge, or a quiet spot for guests, and even includes a hidden outlet in the closet for charging a vacuum or other appliances out of sight. Three large closets throughout the unit come with organizers already in place, ready to be customized. A large parking space in the underground garage, easy to get in and out of, is just steps from the elevator and conveys with the sale. <br><br> Beyond the kitchen improvements, the current owner has updated the washing machine and dryer and refreshed the electrical throughout the unit, including new light fixtures in the kitchen, living area, and primary bedroom. <br><br> Union Row is a full service, pet friendly building with round-the-clock front desk and on site management. Its location is hard to beat, an easy walk to Meridian Hill Park, Dupont Circle, and even the Tidal Basin and National Mall. The U Street Metro station is just blocks away for quick access to the Green and Yellow lines, in addition to convenient bus service throughout the neighborhood. Trader Joe's, Streets Market, and Whole Foods are close by for everyday errands, and the restaurant lineup along 14th Street is second to none, from veg-forward favorites at Busboys and Poets to Michelin-starred dining at Rooster and Owl or Bresca, and with coffee and beer at Aslin close at hand.
Property Features
Property Type: Residential - Condominium
Cooling: Central A/C
Fuel Type: Electric
Garage: 1
Heating: Forced Air
Home Style: Contemporary
Roof Type: Unknown
Stories: 1.0
Taxes: $6,205
Year Built: 2007
Feature Descriptions
Additional Structures: Above Grade, Below Grade
Appliances: Built-In Microwave, Dishwasher, Disposal, Refrigerator, Washer, Dryer, Oven/Range - Gas, Stainless Steel Appliances, Washer/Dryer Stacked, Water Dispenser
Building Name: FLATS AT UNION ROW
Community Amenities: Concierge, Elevator, Meeting Room, Party Room
Condo/Coop Fee: $1025.06/Monthly
Electric: 120/240V
Exterior: BBQ Grill, Extensive Hardscape, Exterior Lighting, Roof Deck
Exterior: Brick
Flooring: Hardwood, Ceramic Tile
Interior: Dining Area, Entry Level Bedroom, Floor Plan - Open, Kitchen - Gourmet, Kitchen - Island, Primary Bath(s), Walk-in Closet(s)
Location: Urban
Number of Rooms: 7
Parking Features: Assigned, Secure Parking
Parking Notes: 1 Total Parking Spaces
Pet Restrictions: Dogs OK, Cats OK, Size/Weight Restriction
Rooms: Living Room, Primary Bedroom, Bedroom 2,Kitchen, Den, Foyer, Bathroom 2,Primary Bathroom
Sewer: Public Sewer
Special View Info: City
SQFT Above Finished: 1148
SQFT Total Finished: 1148
Structure Type: Unit/Flat/Apartment
Total Garage/Parking Spaces: 1
Units: 216
Utilities: Cable TV
Water: Public
Windows: Double Pane, Screens
Room Sizes
Kitchen: 14 x 13 Level - Main
Den: 14 x 10 Level - Main
Primary Bedroom: 15 x 14 Level - Main
Primary Bathroom: 9 x 6 Level - Main
Living Room: 21 x 14 Level - Main
Bedroom 2: 13 x 11 Level - Main
Bathroom 2: 9 x 6 Level - Main
Foyer: 15 x 4 Level - Main
Local Schools
High School: CARDOZO
Middle School: FRANCIS
Elementary School: GARRISON
School District: DISTRICT OF COLUMBIA PUBLIC SCHOOLS
Listed By / Shown By
Listed By
Agency Name: RLAH @properties
Agency Phone: 3016520643
Shown By
Agent Name: Ketanya Moore
Agent Phone:
Agency Title: Maverick Realty, LLC

Estimate Your Payment
Estimated Payment
$ 2,405.01 per month $1,669.17 Principal & Interest $517.08 Property Tax $218.75 Homeowner's Insurance
2125 14th Street NW , Unit 401 | MLS# DCDC2273504
This condo located at 2125 14th Street NW , Unit 401, Washington, DC 20009 is currently listed for sale with an asking price of $750,000. This property was built in 2007 and has 2 bedrooms and 2 full baths with 1148 sq. ft. 14th Street NW , Unit 401 is located in the LOGAN subdivision within the DISTRICT OF COLUMBIA PUBLIC SCHOOLS school district. Search LOGAN real estate on ksmoore.maverickrealtyusa.com today.