
BEDS3
BATHS1 full
SQUARE FEET1,386
MLS#MDBC2167420
STATUSACTIVE
PROPERTY TYPEResidential - Single Family
SUBDIVISIONTOLLGATE
SCHOOLBALTIMORE COUNTY PUBLIC SCHOOLS
Property Description
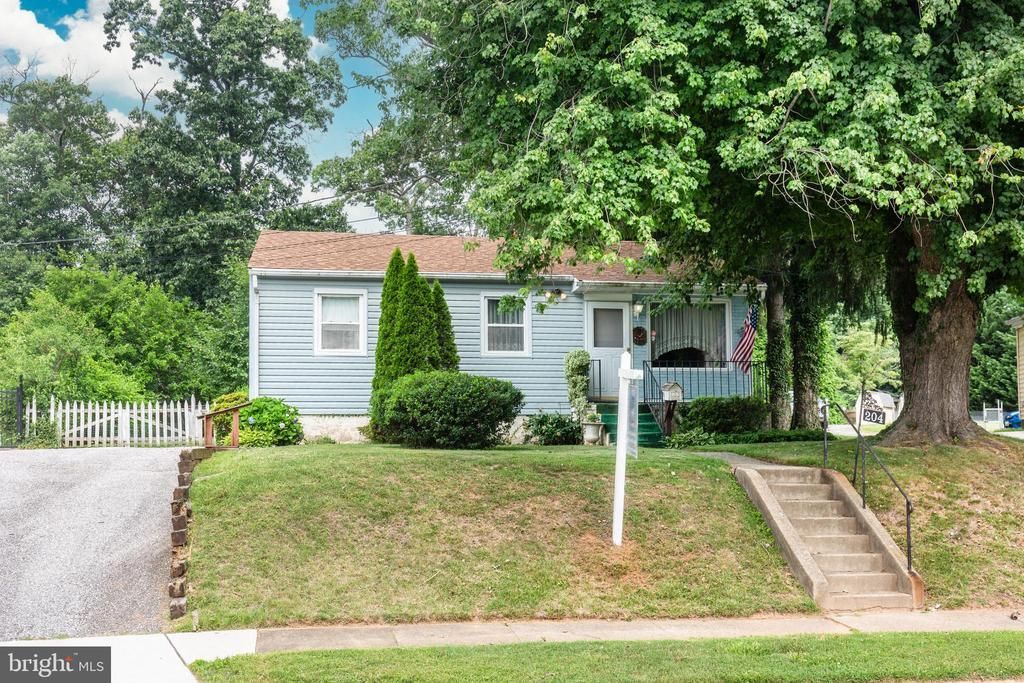
Adorable single family home! This home is bigger than it looks from the outside! Adorable front porch and amazing backyard, so much space for all things outdoors. Large sheds for storing just about anything! Hardwood floors throughout (under carpet) 3 nice size bedrooms and 1 full bath. Formal living room with and a large family room with dining space right off the kitchen and leads out to your spacious and peaceful backyard! There is a partially finished basement with bar for extra entertaining space or plenty of storage room. Bring your ideas or move right in! You just can't beat the price for a single family home in this sought after neighborhood of Tollgate.
Property Features
Property Type: Residential - Single Family
Basement: Yes
Basement: Daylight, Partial, Heated
Cooling: Whole House Fan, Window Unit(s)
Fuel Type: Electric
Heating: Baseboard - Electric
Home Style: Ranch/Rambler
Lot Size: 0.46 Acres
Stories: 2.0
Taxes: $2,645
Year Built: 1955
Feature Descriptions
Accessibility: Level Entry - Main, Other Bath Mod
Additional Structures: Above Grade, Below Grade
Appliances: Dishwasher, Dryer - Electric, Stove, Washer
Days on Site: 25
Exterior: Aluminum Siding
Lot Dimensions: 0.46 Acre(S)
Pet Restrictions: No Pet Restrictions
Sewer: Public Sewer
Special View Info: Garden/Lawn
SQFT Above Finished: 1056
SQFT Below Finished: 330
SQFT Total Finished: 1386
Structure Type: Detached
Water: Public
Local Schools
School District: BALTIMORE COUNTY PUBLIC SCHOOLS
Listed By / Shown By
Listed By
Agency Name: RE/MAX Solutions
Agency Phone: 4108714300
Shown By
Agent Name: Ketanya Moore
Agent Phone:
Agency Title: Maverick Realty, LLC

Estimate Your Payment
Estimated Payment
$ 1,013.35 per month $701.05 Principal & Interest $220.42 Property Tax $91.88 Homeowner's Insurance
204 Uppergate Court | MLS# MDBC2167420
This single family home located at 204 Uppergate Court, Owings Mills, MD 21117 is currently listed for sale with an asking price of $315,000. This property was built in 1955 and has 3 bedrooms and 1 full baths with 1386 sq. ft. Uppergate Court is located in the TOLLGATE subdivision within the BALTIMORE COUNTY PUBLIC SCHOOLS school district. Search TOLLGATE real estate on ksmoore.maverickrealtyusa.com today.