
BEDS2
BATHS3 full
SQUARE FEET2,394
MLS#MDMC2244462
STATUSACTIVE
PROPERTY TYPEResidential - Townhouse
SUBDIVISIONOVERLEA
SCHOOLMONTGOMERY COUNTY PUBLIC SCHOOLS
Property Description
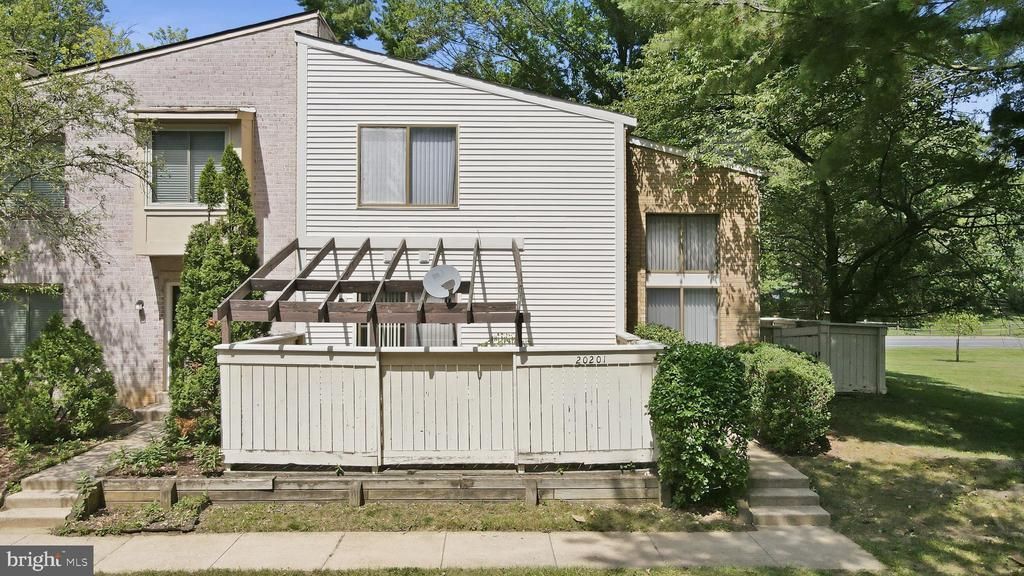
Welcome home to this spacious end-unit townhome offering over 2,300 finished square feet and endless potential! Featuring 2 bedrooms with the possibility of creating a third bedroom on the upper level, this home is ready for your personal finishing touches. The main level includes a bedroom and full bath, making it ideal for guests or multigenerational living. Enjoy the bright and airy living room with vaulted ceilings, a separate dining area, wood burning fireplace, and a functional galley kitchen. The finished basement provides additional living and entertaining space, while central A/C (with service records) offers added peace of mind. Residents enjoy a low HOA fee along with access to the Montgomery Village amenities, including an outdoor pool, jogging trails, lake access, tennis courts, and more. Conveniently located near shopping, restaurants, and just minutes from Interstate 270, this home offers a fantastic opportunity to build equity in a desirable community!
Property Features
Property Type: Residential - Townhouse
Basement: Fully Finished, Heated, Partially Finished, Windows, Interior Access
Basement: Yes
Cooling: Central A/C
Fireplaces: 1
Fuel Type: Electric
Heating: Heat Pump(s)
Home Style: Contemporary
Lot Size: 0.04 Acres
Stories: 3.0
Taxes: $4,006
Year Built: 1983
Feature Descriptions
Additional Structures: Above Grade, Below Grade
Appliances: Disposal, Dishwasher, Range Hood, Refrigerator, Stove, Oven/Range - Electric
Community Amenities: Jog/Walk Path, Lake, Pool - Outdoor, Swimming Pool, Tennis Courts
Exterior: Brick
Exterior: Sidewalks
Fencing: Privacy
Fireplace: Wood
Flooring: Carpet, Vinyl
HOA Fee: $451.00/Quarterly
Interior: Bathroom - Stall Shower, Bathroom - Tub Shower, Carpet, Combination Dining/Living, Dining Area, Entry Level Bedroom, Floor Plan - Open, Kitchen - Galley, Primary Bath(s), Recessed Lighting, Skylight(s), Walk-in Closet(s)
Lot Dimensions: 0.04 Acre(S)
Parking Features: Assigned
Rooms: Living Room, Primary Bedroom, Kitchen, Recreation Room, Primary Bathroom, Full Bath
Sewer: Public Sewer
SQFT Above Finished: 1504
SQFT Below Finished: 890
SQFT Total Finished: 2394
Structure Type: End of Row/Townhouse
Water: Public
Local Schools
High School: WATKINS MILL
School District: MONTGOMERY COUNTY PUBLIC SCHOOLS
Listed By / Shown By
Listed By
Agency Name: Long & Foster Real Estate, Inc.
Agency Phone: 3016948000
Shown By
Agent Name: Ketanya Moore
Agent Phone:
Agency Title: Maverick Realty, LLC

Estimate Your Payment
Estimated Payment
$ 1,187.18 per month $754.47 Principal & Interest $333.83 Property Tax $98.88 Homeowner's Insurance
20201 Spring Haven Court | MLS# MDMC2244462
This townhouse located at 20201 Spring Haven Court , Gaithersburg, MD 20886 is currently listed for sale with an asking price of $339,000. This property was built in 1983 and has 2 bedrooms and 3 full baths with 2394 sq. ft. Spring Haven Court is located in the OVERLEA subdivision within the MONTGOMERY COUNTY PUBLIC SCHOOLS school district. Search OVERLEA real estate on ksmoore.maverickrealtyusa.com today.