
BEDS4
BATHS3 full
SQUARE FEET1,900
MLS#DESU2114360
STATUSACTIVE
PROPERTY TYPEResidential - Single Family
SUBDIVISIONPINEWATER FARM
SCHOOLCAPE HENLOPEN
Property Description
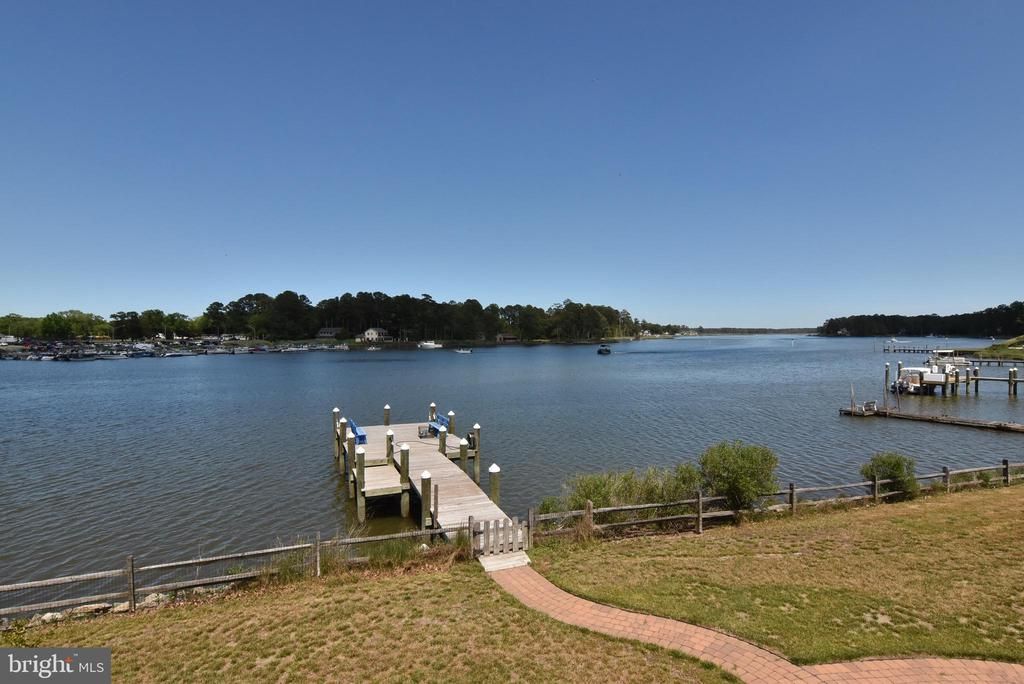
WATERFRONT----Nestled in the serene community of Pinewater Farm offering 4 bedrooms with 3 full baths. Inverted floor plan so that you can enjoy the amazing water views from the 2nd floor. The second floor consist of a full kitchen with dining room, living room with fireplace, along with 2 bedrooms and 1 full bath along with a screened porch and large deck. The lower level has an additional 2 bedrooms and 2 full baths as well as offering a lovely large great room with kitchenette that you can walk out to a nice deck area. There is another nice area to create your own space - use your imagination. Dock and pilings were replaced within the last few years with water available at the dock to rinse off the boat or other watercraft. Original part of the home was built in 1960, and a first-floor addition was added in the 90's. Community boat ramp along with picnic area with pavilion for all to enjoy.
Property Features
Property Type: Residential - Single Family
Cooling: Ductless/Mini-Split, Heat Pump(s), Window Unit(s)
Fuel Type: Electric
Heating: Forced Air
Home Style: Cottage, Coastal
Lot Size: 0.80 Acres
Roof Type: Architectural Shingle
Stories: 2.0
Taxes: $1,693
Year Built: 1960
Feature Descriptions
Additional Structures: Above Grade, Below Grade
Appliances: Dishwasher, Dryer, Microwave, Oven/Range - Electric, Refrigerator, Washer, Water Heater
Building Name: NONE AVAILABLE
Days on Site: 29
Exterior: Stick Built
Fencing: Fully, Split Rail
Flooring: Carpet, Hardwood, Vinyl
Interior: Bathroom - Tub Shower, Bathroom - Walk-In Shower, Ceiling Fan(s), Combination Dining/Living, Combination Kitchen/Dining, Dining Area, Entry Level Bedroom
Lake Name: Burton Prong
Location: Creek/Stream
Lot: Rip-Rapped
Lot Dimensions: 0.80 Acre(S)
Pet Restrictions: Cats OK, Dogs OK
Sewer: Public Sewer
Special View Info: Creek/Stream, Panoramic, Water
SQFT Above Finished: 1900
SQFT Total Finished: 1900
Structure Type: Detached
Utilities: Cable TV Available, Propane
Water: Well
Water Access: Fishing Allowed, Personal Watercraft (PWC)
Waterfront: Private Dock Site, Rip-Rap
Local Schools
School District: CAPE HENLOPEN
Listed By / Shown By
Listed By
Agency Name: Dave McCarthy & Associates, Inc.
Agency Phone: 3024262080
Shown By
Agent Name: Ketanya Moore
Agent Phone:
Agency Title: Maverick Realty, LLC

Estimate Your Payment
Estimated Payment
$ 4,923.83 per month $4,228.58 Principal & Interest $141.08 Property Tax $554.17 Homeowner's Insurance
2 Sloan Road | MLS# DESU2114360
This single family home located at 2 Sloan Road, Harbeson, DE 19951 is currently listed for sale with an asking price of $1,900,000. This property was built in 1960 and has 4 bedrooms and 3 full baths with 1900 sq. ft. Sloan Road is located in the PINEWATER FARM subdivision within the CAPE HENLOPEN school district. Search PINEWATER FARM real estate on ksmoore.maverickrealtyusa.com today.