
BEDS3
BATHS1 full
SQUARE FEET1,360
MLS#NJME2080606
STATUSACTIVE
PROPERTY TYPEResidential - Single Family
SUBDIVISIONRUSSELL TERRACE
SCHOOLHAMILTON TOWNSHIP
Property Description
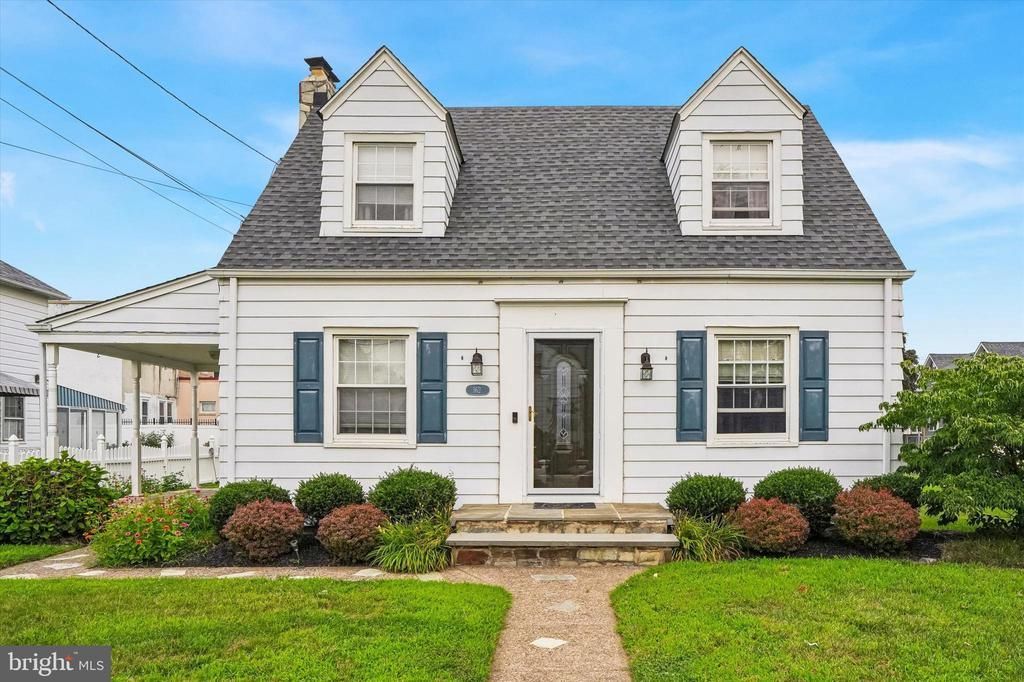
Welcome to this well-maintained 3-bedroom, 1-bath home offering comfort, charm, and convenience. This inviting property features a bright and functional layout with spacious living areas, an updated feel, and pride of ownership throughout. Enjoy a generously sized yard that’s perfect for entertaining, gardening, or relaxing outdoors. Whether you’re a first-time homebuyer, looking to downsize, or searching for a great investment opportunity, this move-in-ready home is one you won’t want to miss. Conveniently located near shopping, restaurants, parks, all major highways, and public transportation, this home offers easy access to everything Hamilton has to offer. Call & schedule your showing today!
Property Features
Property Type: Residential - Single Family
Basement: Interior Access, Sump Pump, Unfinished
Basement: Yes
Cooling: Ceiling Fan(s), Window Unit(s)
Fireplaces: 1
Fuel Type: Natural Gas
Heating: Baseboard - Hot Water
Home Style: Cape Cod
Lot Size: 0.14 Acres
Roof Type: Pitched, Shingle
Stories: 1.5
Taxes: $5,637
Year Built: 1940
Feature Descriptions
Additional Structures: Above Grade, Below Grade
Appliances: Built-In Microwave, Dishwasher, Dryer, Oven/Range - Electric, Refrigerator, Washer
Electric: 100 Amp Service
Exterior: Aluminum Siding
Exterior: Sidewalks, Street Lights
Fencing: Partially, Vinyl
Fireplace: Mantel(s), Stone, Wood
Flooring: Carpet, Hardwood, Laminated
Interior: Carpet, Ceiling Fan(s), Dining Area, Floor Plan - Traditional
Lot: Corner, Level
Lot Dimensions: 0.14 Acre(S)
Municipality: HAMILTON TWP
Parking Features: Concrete Driveway, Private
Parking Notes: 2 Total Parking Spaces
Pet Restrictions: No Pet Restrictions
Rooms: Living Room, Dining Room, Bedroom 2,Bedroom 3,Kitchen, Bedroom 1
Sewer: Public Sewer
SQFT Above Finished: 1360
SQFT Total Finished: 1360
Structure Type: Detached
Total Garage/Parking Spaces: 2
Utilities: Above Ground
Water: Public
Windows: Double Pane, Double Hung, Replacement
Room Sizes
Living Room: 20 x 15 Level - Main
Dining Room: 13 x 11 Level - Main
Kitchen: 10 x 12 Level - Main
Bedroom 3: 12 x 7 Level - Main
Bedroom 1: 21 x 15 Level - Upper 1
Bedroom 2: 11 x 13 Level - Upper 1
Local Schools
High School: HAMILTON NORTH-NOTTINGHAM H.S.
School District: HAMILTON TOWNSHIP
Listed By / Shown By
Listed By
Agency Name: Keller Williams Premier
Agency Phone: 6094595100
Shown By
Agent Name: Ketanya Moore
Agent Phone:
Agency Title: Maverick Realty, LLC

Estimate Your Payment
Estimated Payment
$ 1,574.82 per month $977.02 Principal & Interest $469.75 Property Tax $128.04 Homeowner's Insurance
162 Redfern Street | MLS# NJME2080606
This single family home located at 162 Redfern Street , Hamilton, NJ 08610 is currently listed for sale with an asking price of $439,000. This property was built in 1940 and has 3 bedrooms and 1 full baths with 1360 sq. ft. Redfern Street is located in the RUSSELL TERRACE subdivision within the HAMILTON TOWNSHIP school district. Search RUSSELL TERRACE real estate on ksmoore.maverickrealtyusa.com today.