
BEDS4
BATHS2 full 1 partial
SQUARE FEET2,325
MLS#MDMC2244612
STATUSACTIVE
PROPERTY TYPEResidential - Single Family
SUBDIVISIONGLENFIELD MANOR
SCHOOLMONTGOMERY COUNTY PUBLIC SCHOOLS
Property Description
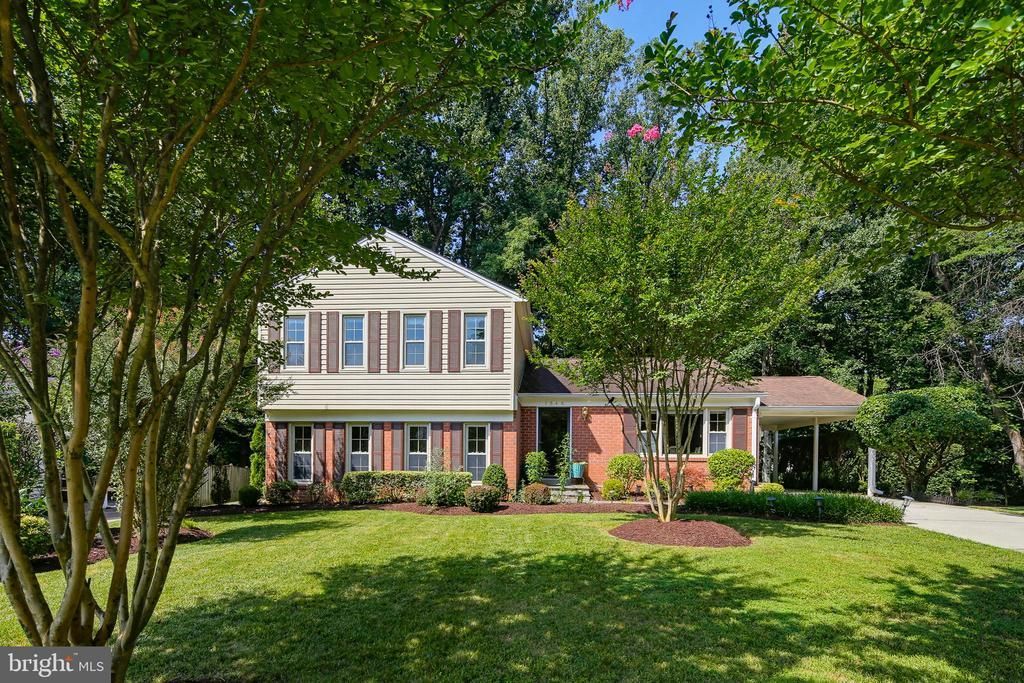
Welcome to 1548 Winding Waye Lane, a beautifully maintained Colonial tucked away on a quiet street in the heart of Silver Spring. Offering 4 bedrooms, 2 full baths, 1 half bath, and a finished lower level, this spacious home combines timeless charm with thoughtful updates throughout. Step inside to find a welcoming living room with hardwood flooring and crown molding that flows into the formal dining room and sliding glass doors leading to the freshly painted rear deck—perfect for entertaining or enjoying your morning coffee. The galley-style kitchen features hardwood floors, a breakfast nook, and brand-new kitchen appliances. Just off the entryway, down a few steps to the den level, the cozy family room offers a welcoming atmosphere with a brickface fireplace and plenty of space to gather. A versatile den provides the perfect spot for an additional bedroom, home office, playroom, or flex space. This level also includes a convenient laundry room and a half bath with room to expand into a full bath if desired. Upstairs, the spacious primary suite features a walk-in closet and a private en-suite bath with a walk-in shower. Three additional generously sized bedrooms, all with brand-new carpeting, share a well-appointed hall bath. Both full bathrooms have been updated with new ventilation for added comfort. The finished lower level offers a large recreation room with plank flooring and recessed lighting, creating the ideal space for movie nights, a home gym, or a game room. A generous amount of storage space in the area and a convient easy access utility room completes the floor. Conveniently located near Brookside Gardens, multiple community green spaces, shopping, dining, parks, and major commuter routes, including I-495, I-95, and the ICC, this home offers the perfect balance of comfort, space, and accessibility. Don't miss your opportunity to make this exceptional Silver Spring home your own!
Property Features
Property Type: Residential - Single Family
Basement: Connecting Stairway, Daylight, Partial, Fully Finished, Interior Access
Basement: Yes
Cooling: Ceiling Fan(s), Central A/C
Fireplaces: 1
Fuel Type: Natural Gas
Heating: Central
Home Style: Split Level
Lot Size: 0.26 Acres
Stories: 4.0
Taxes: $6,569
Year Built: 1970
Feature Descriptions
Accessibility: Level Entry - Main
Additional Structures: Above Grade, Below Grade
Appliances: Built-In Microwave, Built-In Range, Dishwasher, Disposal, Microwave, Oven/Range - Gas, Washer, Dryer - Electric
Days on Site: 6
Exterior: Sidewalks
Exterior: Brick
Fireplace: Brick, Mantel(s)
Flooring: Carpet, Hardwood
Interior: Breakfast Area, Ceiling Fan(s), Chair Railings, Crown Moldings, Dining Area, Floor Plan - Open, Kitchen - Eat-In, Kitchen - Table Space, Pantry, Recessed Lighting, Bathroom - Stall Shower, Bathroom - Tub Shower, Upgraded Countertops, Walk-in Closet(s), Wood Floors, Carpet, Kitchen - Galley
Lot Dimensions: 0.26 Acre(S)
Parking Notes: 1 Total Parking Spaces
Rooms: Living Room, Dining Room, Primary Bedroom, Bedroom 2,Bedroom 3,Bedroom 4,Kitchen, Family Room, Den, Basement, Breakfast Room, Laundry, Primary Bathroom, Full Bath, Half Bath
Sewer: Public Sewer
SQFT Above Finished: 2045
SQFT Below Finished: 280
SQFT Total Finished: 2325
Structure Type: Detached
Total Garage/Parking Spaces: 1
Water: Public
Local Schools
High School: JAMES HUBERT BLAKE
Middle School: WHITE OAK
Elementary School: STONEGATE
School District: MONTGOMERY COUNTY PUBLIC SCHOOLS
Listed By / Shown By
Listed By
Agency Name: Keller Williams Realty Centre
Agency Phone: 4103120000
Shown By
Agent Name: Ketanya Moore
Agent Phone:
Agency Title: Maverick Realty, LLC

Estimate Your Payment
Estimated Payment
$ 2,208.54 per month $1,468.65 Principal & Interest $547.42 Property Tax $192.47 Homeowner's Insurance
1548 Winding Waye Lane | MLS# MDMC2244612
This single family home located at 1548 Winding Waye Lane, Silver Spring, MD 20902 is currently listed for sale with an asking price of $659,900. This property was built in 1970 and has 4 bedrooms and 2 full and 1 partial baths with 2325 sq. ft. Winding Waye Lane is located in the GLENFIELD MANOR subdivision within the MONTGOMERY COUNTY PUBLIC SCHOOLS school district. Search GLENFIELD MANOR real estate on ksmoore.maverickrealtyusa.com today.