
BEDS5
BATHS3 full 1 partial
SQUARE FEET2,826
MLS#MDBC2169784
STATUSACTIVE
PROPERTY TYPERental - Single Family
SUBDIVISIONLOCKSLEY
SCHOOLBaltimore County Public Schools
Property Description
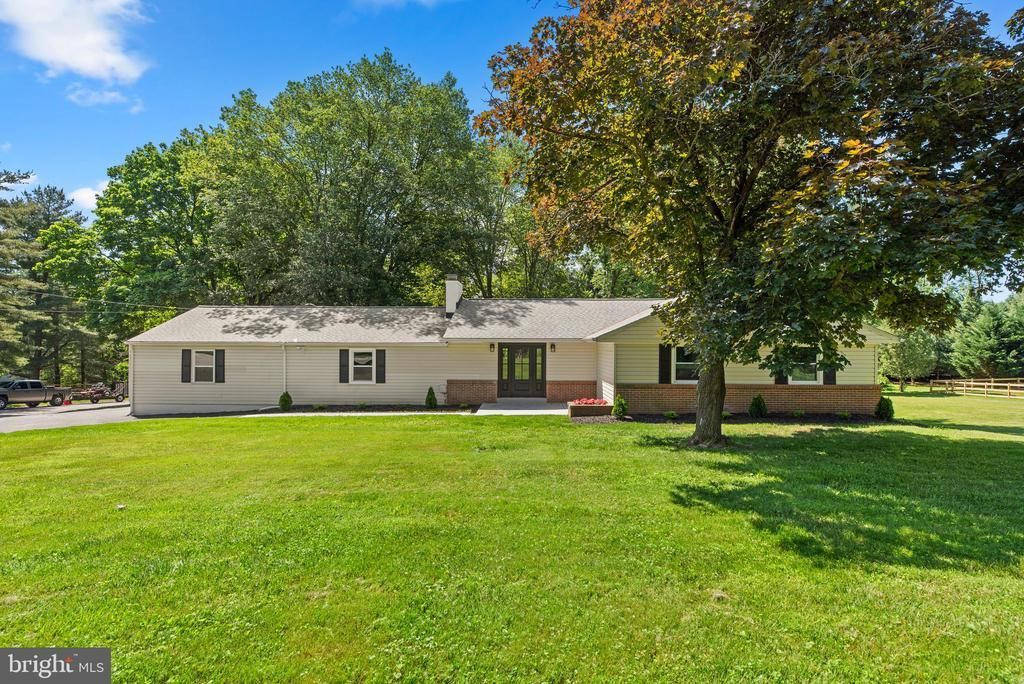
This charming ranch-style home has been fully updated, offering modern amenities and stylish finishes throughout. This spacious home features 5 bedrooms and 3.5 bathrooms, with the convenience of 3 bedrooms located on the main level. Designed for comfortable living, the main floor offers easy accessibility and a practical layout. The additional bedrooms and bathrooms provide ample space. With its thoughtful design and generous accommodations, this home is perfect for those seeking both functionality and comfort. Nestled on a beautiful lot, the property features a spacious deck, perfect for outdoor entertaining and relaxation. The yard is partially fenced, providing a balance of openness and privacy. The single-story layout ensures convenience and accessibility, while the recent upgrades guarantee a move-in ready experience. Don't miss out on this incredible opportunity—schedule your visit today! *Total land is .64. Land outside of the fenced in area up to the neighbor's fence is on this property. Tenant/Agent to confirm schools are accurate.
Property Features
Property Type: Rental - Single Family
Basement: Yes
Basement: Daylight, Partial, Fully Finished, Heated, Improved, Interior Access, Outside Entrance, Space For Rooms, Walkout Level, Windows
Cooling: Central A/C
Fireplaces: 2
Fuel Type: Natural Gas
Garage: 3 car attached
Heating: Forced Air
Home Style: Ranch/Rambler
Lot Size: 0.41 Acres
Stories: 2.0
Year Built: 1963
Feature Descriptions
Additional Structures: Above Grade, Below Grade
Appliances: Built-In Microwave, Dishwasher, Dryer, Oven/Range - Gas, Refrigerator, Stainless Steel Appliances, Washer, Water Heater
Days on Site: 2
Exterior: Block, Combination
Flooring: Ceramic Tile, Hardwood, Luxury Vinyl Plank
Interior: Attic, Bathroom - Tub Shower, Bathroom - Walk-In Shower, Breakfast Area, Combination Dining/Living, Combination Kitchen/Dining, Dining Area, Entry Level Bedroom, Floor Plan - Open, Kitchen - Eat-In, Kitchen - Island, Primary Bath(s), Recessed Lighting, Wood Floors
Lot: Backs to Trees, Cleared, Corner, Open
Lot Dimensions: 0.41 Acre(S)
Pet Restrictions: Case by Case Basis, Pet Addendum/Deposit
Sewer: Private Septic Tank
SQFT Above Finished: 1866
SQFT Below Finished: 960
SQFT Total Finished: 2826
Structure Type: Detached
Total Garage/Parking Spaces: 3
Water: Well
Local Schools
School District: Baltimore County Public Schools
Listed By / Shown By
Listed By
Agency Name: RE/MAX Realty Centre, Inc.
Agency Phone: 3017745900
Shown By
Agent Name: Ketanya Moore
Agent Phone:
Agency Title: Maverick Realty, LLC

14906 Dunstan Lane | MLS# MDBC2169784
This property located at 14906 Dunstan Lane , Monkton, MD 21111 is currently listed for rent with an asking price of $3,995 / Monthly. Dunstan Lane is located within the Baltimore County Public Schools school district. Search Monkton real estate on ksmoore.maverickrealtyusa.com today.