
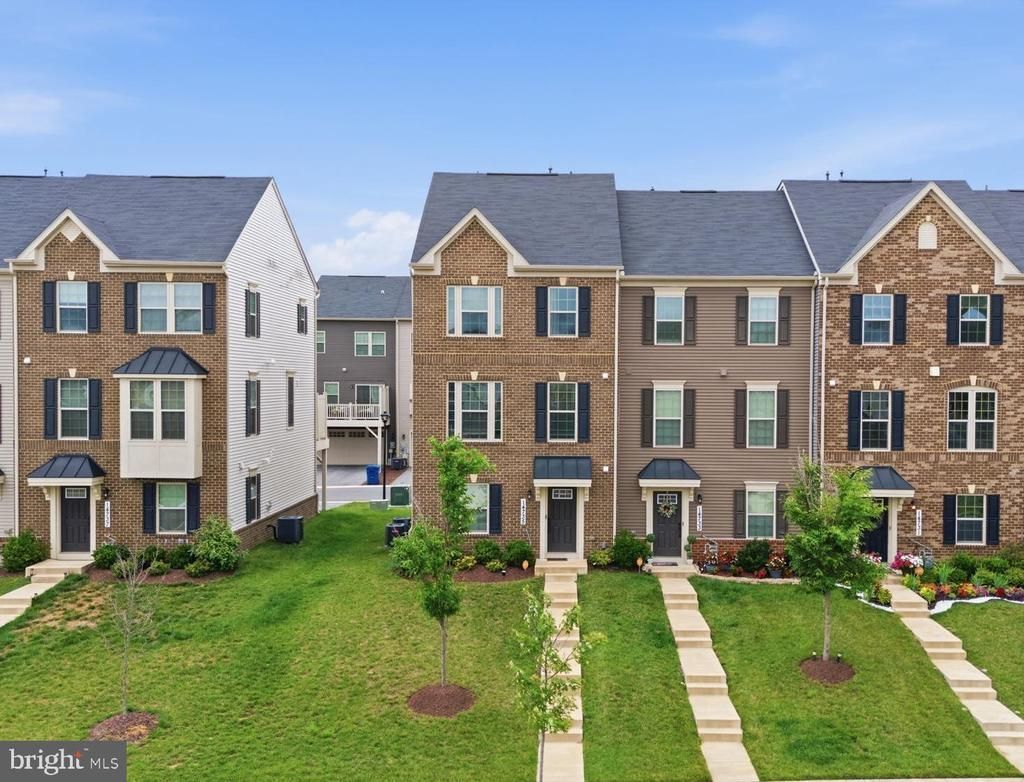
BEDS4
BATHS3 full 2 partial
SQUARE FEET1,456
MLS#MDPG2210874
STATUSACTIVE
PROPERTY TYPERental - Townhouse
SUBDIVISIONTIMOTHY BRANCH TOWNS
SCHOOLPRINCE GEORGES COUNTY PUBLIC SCHOOLS
Property Description
Spacious 4-Bedroom Home for Rent! Welcome home to this beautifully constructed 4-bedroom, 3-bathroom residence offering the perfect blend of comfort, style, and functionality. Featuring an open and inviting floor plan, this home includes a private deck and a stunning rooftop loft, creating the ideal space for entertaining guests, relaxing, or enjoying your morning coffee or evening sunsets. Located in a desirable neighborhood, you'll have access to fantastic community amenities, including a neighborhood pool and recreation center, making it a wonderful place for families and outdoor enjoyment. Conveniently situated near shopping, dining, parks, schools, and major commuter routes, this home offers both comfort and convenience. Don't miss the opportunity to make this exceptional rental your next home—schedule your tour today!
Property Features
Property Type: Rental - Townhouse
Basement: Yes
Cooling: Central A/C
Fuel Type: Natural Gas
Garage: 2 car attached
Heating: Central
Home Style: Colonial
Lot Size: 0.05 Acres
Roof Type: Shingle
Stories: 3.0
Year Built: 2021
Feature Descriptions
Additional Structures: Above Grade, Below Grade
Appliances: Disposal, Icemaker, Microwave, Stainless Steel Appliances, Washer/Dryer Hookups Only, Water Heater - Tankless, Stove, Dishwasher, Energy Efficient Appliances, Refrigerator, Oven/Range - Gas
Days on Site: 3
Electric: 200+ Amp Service
Exterior: Exterior Lighting, Sidewalks
Exterior: Frame
Flooring: Carpet, Vinyl
HOA Fee: $105.00/Monthly
Interior: Breakfast Area, Carpet, Floor Plan - Open, Kitchen - Eat-In, Kitchen - Gourmet, Kitchen - Island, Primary Bath(s), Pantry, Recessed Lighting, Sprinkler System, Bathroom - Stall Shower, Bathroom - Tub Shower, Upgraded Countertops
Lot Dimensions: 0.05 Acre(S)
Parking Features: Attached Garage, Asphalt Driveway
Pet Restrictions: Case by Case Basis
Rooms: Living Room, Primary Bedroom, Bedroom 2,Bedroom 3,Kitchen, Foyer, Bedroom 1,Laundry, Recreation Room, Bathroom 1,Primary Bathroom, Half Bath
Sewer: Public Sewer
SQFT Above Finished: 1456
SQFT Total Finished: 1456
Structure Type: End of Row/Townhouse
Total Garage/Parking Spaces: 2
Water: Public
Windows: Screens, Vinyl Clad
Local Schools
School District: PRINCE GEORGES COUNTY PUBLIC SCHOOLS
Listed By / Shown By
Listed By
Agency Name: Innovative Touch Realty, LLC
Agency Phone: 2028302835
Shown By
Agent Name: Ketanya Moore
Agent Phone:
Agency Title: Maverick Realty, LLC

14735 Earl Mitchell Avenue, Unit F | MLS# MDPG2210874
This property located at 14735 Earl Mitchell Avenue, Unit F, Brandywine, MD 20613 is currently listed for rent with an asking price of $3,500 / Monthly. Earl Mitchell Avenue, Unit F is located within the PRINCE GEORGES COUNTY PUBLIC SCHOOLS school district. Search Brandywine real estate on ksmoore.maverickrealtyusa.com today.