
BEDS4
BATHS3 full
SQUARE FEET2,681
MLS#MDBC2168620
STATUSACTIVE
PROPERTY TYPEResidential - Single Family
SUBDIVISIONGWYNNVALE
SCHOOLBALTIMORE COUNTY PUBLIC SCHOOLS
Property Description
Property Features
Property Type: Residential - Single Family
Basement: Rear Entrance, Sump Pump, Walkout Level, Fully Finished, Outside Entrance
Basement: Yes
Cooling: Central A/C
Fuel Type: Natural Gas
Heating: Forced Air
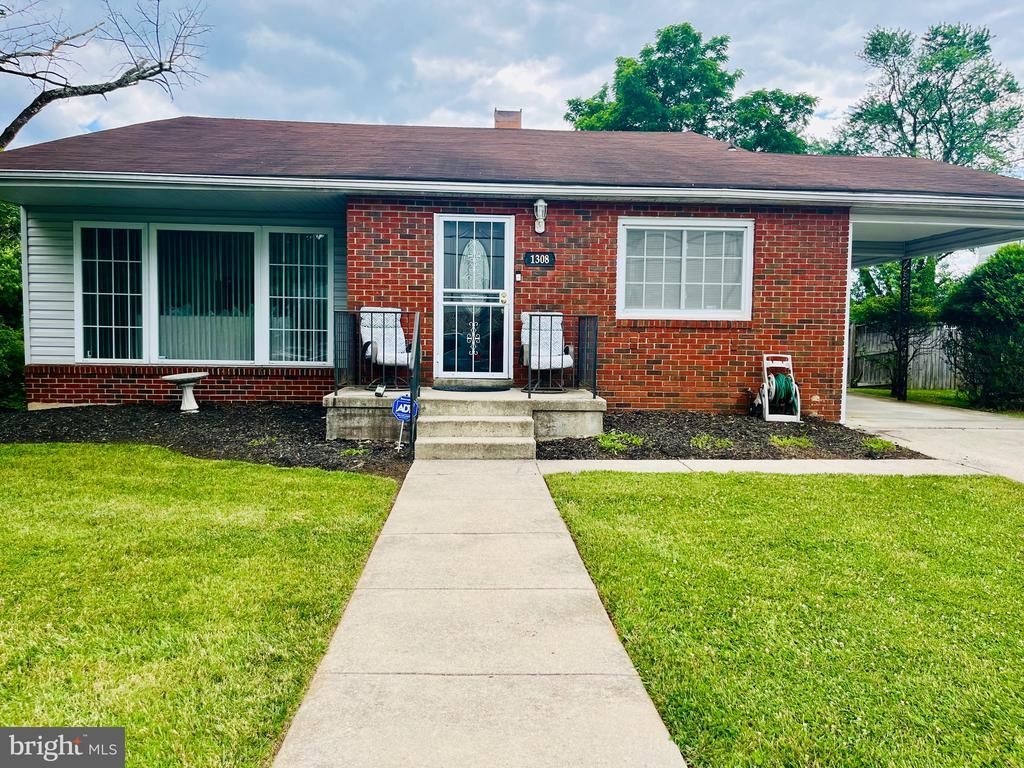
Home Style: Split Level
Lot Size: 0.23 Acres
Roof Type: Asphalt
Stories: 2.0
Taxes: $3,905
Year Built: 1957
Feature Descriptions
Additional Structures: Above Grade, Below Grade
Appliances: Dishwasher, Disposal, Dryer, Exhaust Fan, Refrigerator, Washer, Built-In Microwave, Stove, Water Heater
Days on Site: 15
Exterior: Combination, Brick
Exterior: Exterior Lighting, Flood Lights, Gutter System, Sidewalks
Fencing: Rear
Flooring: Carpet
Interior: Kitchen - Table Space, Kitchen - Eat-In, Bathroom - Walk-In Shower, Bathroom - Tub Shower, Carpet, Ceiling Fan(s), Dining Area, Floor Plan - Traditional, Walk-in Closet(s)
Lot: Landscaping
Lot Dimensions: 0.23 Acre(S)
Parking Notes: 5 Total Parking Spaces
Rooms: Living Room, Dining Room, Primary Bedroom, Bedroom 2,Bedroom 3,Kitchen, Family Room, Laundry, Utility Room, Bathroom 1,Attic, Primary Bathroom, Full Bath, Additional Bedroom
Sewer: Public Sewer
SQFT Above Finished: 2181
SQFT Below Finished: 500
SQFT Total Finished: 2681
Structure Type: Detached
Total Garage/Parking Spaces: 5
Utilities: Cable TV Available
Water: Public
Windows: Insulated
Room Sizes
Living Room: 22 x 14 Level - Main
Kitchen: 13 x 10 Level - Main
Dining Room: 14 x 11 Level - Main
Primary Bedroom: 14 x 13 Level - Upper 1
Bedroom 2: 13 x 10 Level - Upper 1
Bedroom 3: 14 x 9 Level - Upper 1
Local Schools
School District: BALTIMORE COUNTY PUBLIC SCHOOLS
Listed By / Shown By
Listed By
Agency Name: Symmetry Homes & Real Estate
Agency Phone: 2025002948
Shown By
Agent Name: Ketanya Moore
Agent Phone:
Agency Title: Maverick Realty, LLC

Estimate Your Payment
Estimated Payment
$ 1,269.38 per month $834.59 Principal & Interest $325.42 Property Tax $109.38 Homeowner's Insurance
1308 Greenwood | MLS# MDBC2168620
This single family home located at 1308 Greenwood, Pikesville, MD 21208 is currently listed for sale with an asking price of $375,000. This property was built in 1957 and has 4 bedrooms and 3 full baths with 2681 sq. ft. Greenwood is located in the GWYNNVALE subdivision within the BALTIMORE COUNTY PUBLIC SCHOOLS school district. Search GWYNNVALE real estate on ksmoore.maverickrealtyusa.com today.