
BEDS5
BATHS2 full
SQUARE FEET1,512
MLS#MDPG2210370
STATUSACTIVE
PROPERTY TYPEResidential - Single Family
SUBDIVISIONMEADOWBROOK AT BELAIR
SCHOOLPRINCE GEORGES COUNTY PUBLIC SCHOOLS
Property Description
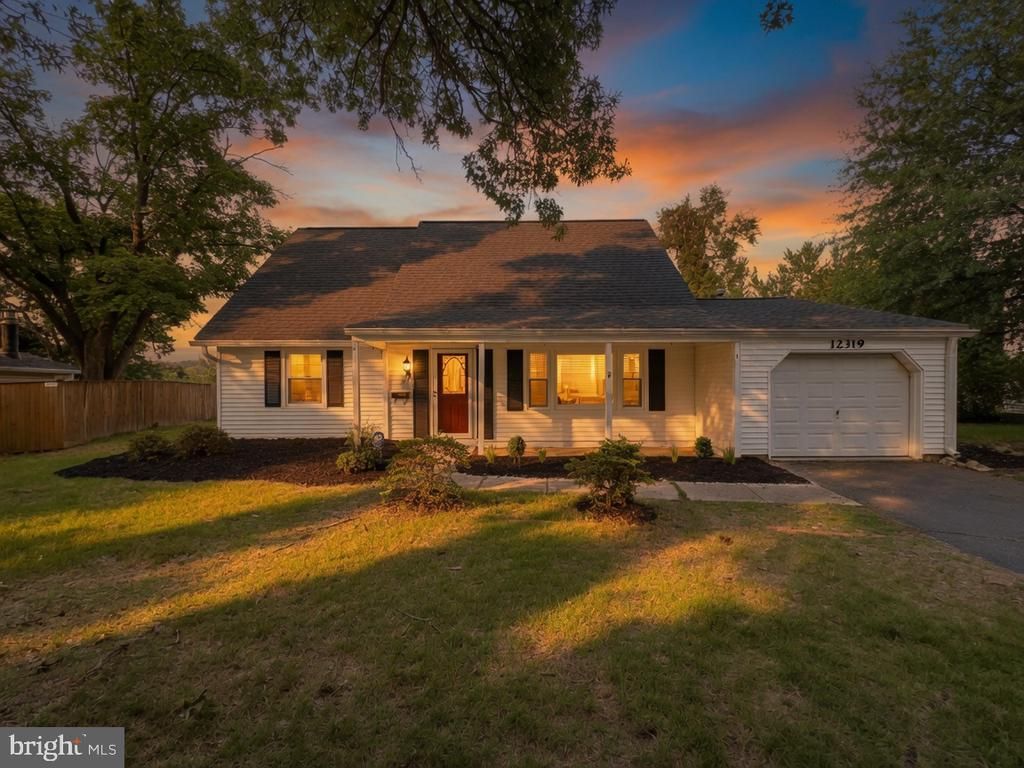
Welcome to this beautiful Cape Cod home located in the desirable Meadowbrook at Belair subdivision, built by Levitt & Sons. This charming home offers the convenience of main-level living with three bedrooms, a kitchen, full bathroom, and a spacious living room that opens to a covered front porch with level entry for added accessibility. The kitchen features granite countertops and updated cabinetry, and the home also includes a brand-new HVAC system for added comfort and peace of mind. The upper level offers two generously sized bedrooms and a full bathroom, providing additional living space and flexibility. The flooring Engineered wood flooring and ceramic tiles The garage has been converted into a room, while still offering storage space behind the garage door. Conveniently located near parks, Bowie Golf Club, and bus stops just a block away, this home offers comfort, convenience, and great potential. Sold AS-IS, but in great condition.
Property Features
Property Type: Residential - Single Family
Cooling: Central A/C, Ceiling Fan(s)
Fuel Type: Natural Gas
Heating: Forced Air
Home Style: Cape Cod
Lot Size: 0.30 Acres
Stories: 2.0
Taxes: $5,822
Year Built: 1964
Feature Descriptions
Accessibility: Entry Slope <1'
Additional Structures: Above Grade, Below Grade
Appliances: Built-In Microwave, Dishwasher, Oven/Range - Electric, Refrigerator, Water Heater
Days on Site: 7
Exterior: Frame
Flooring: Ceramic Tile, Engineered Wood
Interior: Attic, Ceiling Fan(s), Floor Plan - Traditional, Kitchen - Eat-In, Pantry
Lot: Backs to Trees
Lot Dimensions: 0.30 Acre(S)
Municipality: Bowie
Rooms: Living Room, Primary Bedroom, Bedroom 2,Bedroom 3,Bedroom 4,Bedroom 5,Kitchen, Utility Room, Bathroom 1,Bathroom 2
Sewer: Public Sewer
SQFT Above Finished: 1512
SQFT Total Finished: 1512
Structure Type: Detached
Water: Public
Windows: Sliding
Local Schools
School District: PRINCE GEORGES COUNTY PUBLIC SCHOOLS
Listed By / Shown By
Listed By
Agency Name: Samson Properties
Agency Phone: 3018500255
Shown By
Agent Name: Ketanya Moore
Agent Phone:
Agency Title: Maverick Realty, LLC

Estimate Your Payment
Estimated Payment
$ 1,693.44 per month $1,068.27 Principal & Interest $485.17 Property Tax $140.00 Homeowner's Insurance
12319 Manvel Lane | MLS# MDPG2210370
This single family home located at 12319 Manvel Lane, Bowie, MD 20715 is currently listed for sale with an asking price of $480,000. This property was built in 1964 and has 5 bedrooms and 2 full baths with 1512 sq. ft. Manvel Lane is located in the MEADOWBROOK AT BELAIR subdivision within the PRINCE GEORGES COUNTY PUBLIC SCHOOLS school district. Search MEADOWBROOK AT BELAIR real estate on ksmoore.maverickrealtyusa.com today.