
BEDS3
BATHS3 full 1 partial
SQUARE FEET3,304
MLS#MDMC2246042
STATUSACTIVE
PROPERTY TYPEResidential - Townhouse
SUBDIVISIONCLARKSBURG VILLAGE
SCHOOLMONTGOMERY COUNTY PUBLIC SCHOOLS
Property Description
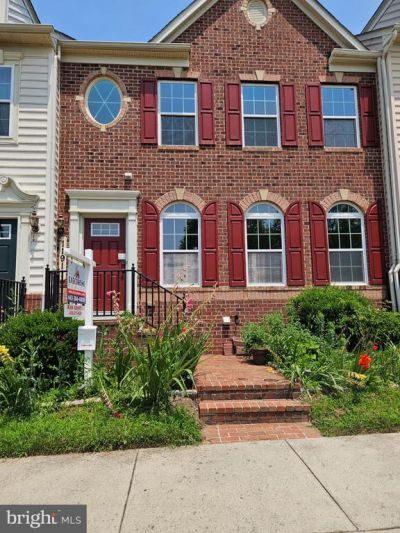
Welcome to this stunning brick-front townhome in sought-after Clarksburg Village, offering over 3,300 sq. ft. of luxurious living space, a private yard, and a 2-car garage. Loaded with upgrades, this home features hardwood floors, stainless steel appliances, granite countertops, a spacious kitchen island, and three fully finished levels. The lower level includes a recreation room with study, and powder room. Upstairs, the primary suite offers a walk-in closet and private ensuite bath. Enjoy your private deck and access to exceptional community amenities, including a clubhouse, outdoor pool, jogging paths, and playgrounds. Conveniently located near top-rated schools, parks, shopping, and commuter routes. **Photos Virtually Staged**
Property Features
Property Type: Residential - Townhouse
Basement: Fully Finished
Basement: Yes
Cooling: Central A/C, Ceiling Fan(s)
Fuel Type: Natural Gas
Garage: 2
Heating: Forced Air
Home Style: Colonial
Lot Size: 0.05 Acres
Stories: 3.0
Taxes: $7,369
Year Built: 2012
Feature Descriptions
Additional Structures: Above Grade, Below Grade
Appliances: Dishwasher, Dryer, Microwave, Oven/Range - Gas, Refrigerator, Washer
Community Amenities: Tot Lots/Playground
Days on Site: 1
Exterior: Brick Front
HOA Fee: $100.00/Monthly
Interior: Kitchen - Table Space, Combination Kitchen/Dining, Kitchen - Island, Breakfast Area, Primary Bath(s), Upgraded Countertops, Wood Floors, Floor Plan - Open
Lot Dimensions: 0.05 Acre(S)
Parking Notes: 2 Total Parking Spaces
Rooms: Living Room, Dining Room, Primary Bedroom, Bedroom 2,Bedroom 3,Kitchen, Game Room, Family Room, Foyer, Other
Sewer: Public Sewer
SQFT Above Finished: 2304
SQFT Below Finished: 1000
SQFT Total Finished: 3304
Structure Type: Interior Row/Townhouse
Total Garage/Parking Spaces: 2
Water: Public
Local Schools
School District: MONTGOMERY COUNTY PUBLIC SCHOOLS
Listed By / Shown By
Listed By
Agency Name: ExecuHome Realty
Agency Phone: 4437573400
Shown By
Agent Name: Ketanya Moore
Agent Phone:
Agency Title: Maverick Realty, LLC

Estimate Your Payment
Estimated Payment
$ 2,313.22 per month $1,502.26 Principal & Interest $614.08 Property Tax $196.88 Homeowner's Insurance
11911 Country Squire Way | MLS# MDMC2246042
This townhouse located at 11911 Country Squire Way, Clarksburg, MD 20871 is currently listed for sale with an asking price of $675,000. This property was built in 2012 and has 3 bedrooms and 3 full and 1 partial baths with 3304 sq. ft. Country Squire Way is located in the CLARKSBURG VILLAGE subdivision within the MONTGOMERY COUNTY PUBLIC SCHOOLS school district. Search CLARKSBURG VILLAGE real estate on ksmoore.maverickrealtyusa.com today.