
BEDS3
BATHS3 full 1 partial
SQUARE FEET2,419
MLS#MDHW2071024
STATUSACTIVE UNDER CONTRACT
PROPERTY TYPERental - Townhouse
SCHOOLHOWARD COUNTY PUBLIC SCHOOLS
Property Description
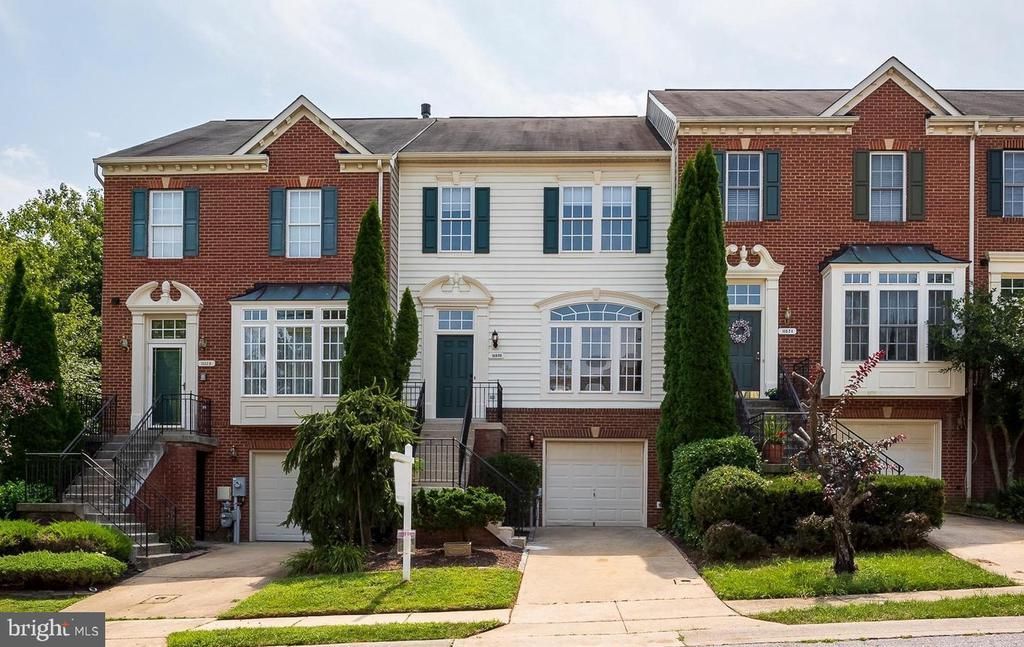
Beautifully maintained 3 bed, 3.5 bath luxury garage townhome in Waverly Woods with a rare 4’ bump‑out on all levels for added living space. Fresh paint, new carpet, and refinished hardwoods create a clean, move‑in‑ready home. Gourmet kitchen with granite, gas cooking, convection oven, warming drawer, and large island. Spacious primary suite with vaulted ceilings, custom closet system, double vanities, and soaking tub. Expansive lower level with family room, full bath, laundry, and walkout to yard. Community amenities include pool, tennis, fitness center, trails, golf, shops, and restaurants. Served by highly rated Howard County schools and close to major commuter routes. A rare rental opportunity in a top community.
Property Features
Property Type: Rental - Townhouse
Basement: Yes
Basement: Daylight, Full, Fully Finished, Garage Access, Outside Entrance, Rear Entrance, Walkout Level
Cooling: Central A/C
Fuel Type: Natural Gas
Garage: 1 car attached
Heating: Forced Air
Home Style: Colonial
Lot Size: 0.04 Acres
Stories: 3.0
Year Built: 1999
Feature Descriptions
Additional Structures: Above Grade, Below Grade
Appliances: Built-In Microwave, Dishwasher, Disposal, Dryer, Exhaust Fan, Oven/Range - Gas, Refrigerator, Washer
Days on Site: 13
Exterior: Frame
Interior: Breakfast Area, Dining Area, Kitchen - Island, Primary Bath(s), Recessed Lighting, Bathroom - Soaking Tub, Upgraded Countertops, Walk-in Closet(s), Wood Floors
Lot Dimensions: 0.04 Acre(S)
Parking Features: Attached Garage, Driveway, On Street, Concrete Driveway
Sewer: Public Sewer
SQFT Above Finished: 2419
SQFT Total Finished: 2419
Structure Type: Interior Row/Townhouse
Total Garage/Parking Spaces: 2
Water: Public
Local Schools
High School: MARRIOTTS RIDGE
Middle School: MOUNT VIEW
Elementary School: WAVERLY
School District: HOWARD COUNTY PUBLIC SCHOOLS
Listed By / Shown By
Listed By
Agency Name: Samson Properties
Agency Phone: 3018542155
Shown By
Agent Name: Ketanya Moore
Agent Phone:
Agency Title: Maverick Realty, LLC

10526 Abingdon Way | MLS# MDHW2071024
This property located at 10526 Abingdon Way, Woodstock, MD 21163 is currently listed for rent with an asking price of $3,500 / Monthly. Abingdon Way is located within the HOWARD COUNTY PUBLIC SCHOOLS school district. Search Woodstock real estate on ksmoore.maverickrealtyusa.com today.