
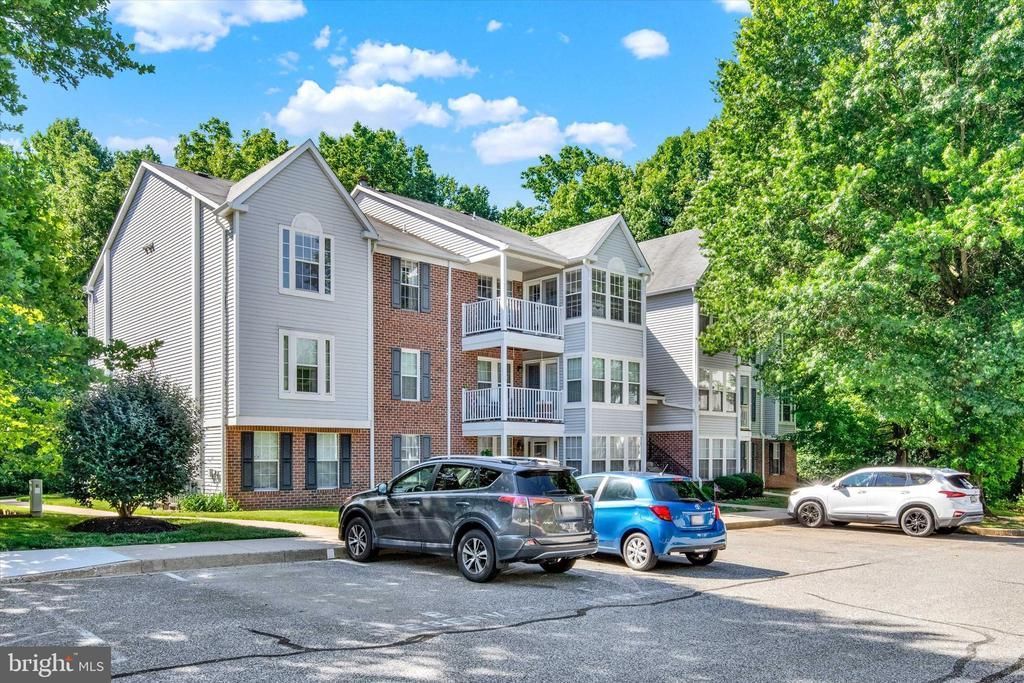
BEDS2
BATHS1 full
SQUARE FEET1,060
MLS#MDHR2056920
STATUSACTIVE
PROPERTY TYPEResidential - Condominium
SUBDIVISIONBRENTWOOD CONDO
SCHOOLHARFORD COUNTY PUBLIC SCHOOLS
Property Description
Top floor 2 bedroom, 1 bath condo featuring an updated, open concept kitchen with granite countertops, pantry storage, and all appliances included. The kitchen flows into the main living area, which offers a vaulted ceiling, breakfast bar overhang, and ceiling fan. The sunroom/dining area features hardwood flooring and access to a private balcony with tree lined views. The primary bedroom includes two walk-in closets and a box bay window. Additional features include a whole-house attic fan and ample storage throughout.
Property Features
Property Type: Residential - Condominium
Cooling: Heat Pump(s)
Fuel Type: Electric
Heating: Heat Pump - Electric BackUp
Home Style: Ranch/Rambler
Stories: 1.0
Taxes: $1,853
Year Built: 1993
Feature Descriptions
Additional Structures: Above Grade, Below Grade
Appliances: Built-In Microwave, Dishwasher, Disposal, Exhaust Fan, Oven/Range - Electric, Refrigerator, Water Heater
Building Name: BRENTWOOD CONDO
Community Amenities: Common Grounds
Condo/Coop Fee: $335.00/Monthly
Days on Site: 21
Exterior: Exterior Lighting, Sidewalks
Exterior: Vinyl Siding
Interior: Attic/House Fan, Built-Ins, Carpet, Ceiling Fan(s)
Parking Features: Paved Parking
Pet Restrictions: Cats OK, Dogs OK, Size/Weight Restriction
Rooms: Living Room, Primary Bedroom, Bedroom 2,Kitchen, Foyer, Sun/Florida Room, Laundry
Sewer: Public Sewer
SQFT Above Finished: 1060
SQFT Total Finished: 1060
Structure Type: Penthouse Unit/Flat/Apartment
Units: 1
Water: Public
Room Sizes
Foyer: 8 x 10 Level - Main
Kitchen: 13 x 8 Level - Main
Sun/Florida Room: 11 x 9 Level - Main
Living Room: 14 x 19 Level - Main
Primary Bedroom: 12 x 14 Level - Main
Bedroom 2: 10 x 10 Level - Main
Laundry: 4 x 14 Level - Main
Local Schools
High School: FALLSTON
School District: HARFORD COUNTY PUBLIC SCHOOLS
Listed By / Shown By
Listed By
Agency Name: Iron Valley Real Estate of Central PA
Agency Phone: 7173445950
Shown By
Agent Name: Ketanya Moore
Agent Phone:
Agency Title: Maverick Realty, LLC

Estimate Your Payment
Estimated Payment
$ 733.38 per month $511.88 Principal & Interest $154.42 Property Tax $67.08 Homeowner's Insurance
1004 L Jessicas Court, Unit 9 | MLS# MDHR2056920
This condo located at 1004 L Jessicas Court, Unit 9, Bel Air, MD 21014 is currently listed for sale with an asking price of $230,000. This property was built in 1993 and has 2 bedrooms and 1 full baths with 1060 sq. ft. L Jessicas Court, Unit 9 is located in the BRENTWOOD CONDO subdivision within the HARFORD COUNTY PUBLIC SCHOOLS school district. Search BRENTWOOD CONDO real estate on ksmoore.maverickrealtyusa.com today.