
BEDS3
BATHS1 full
SQUARE FEET1,675
MLS#DENC2106528
STATUSACTIVE
PROPERTY TYPEResidential - Single Family
SUBDIVISIONBREEZEWOOD
SCHOOLCHRISTINA
Property Description
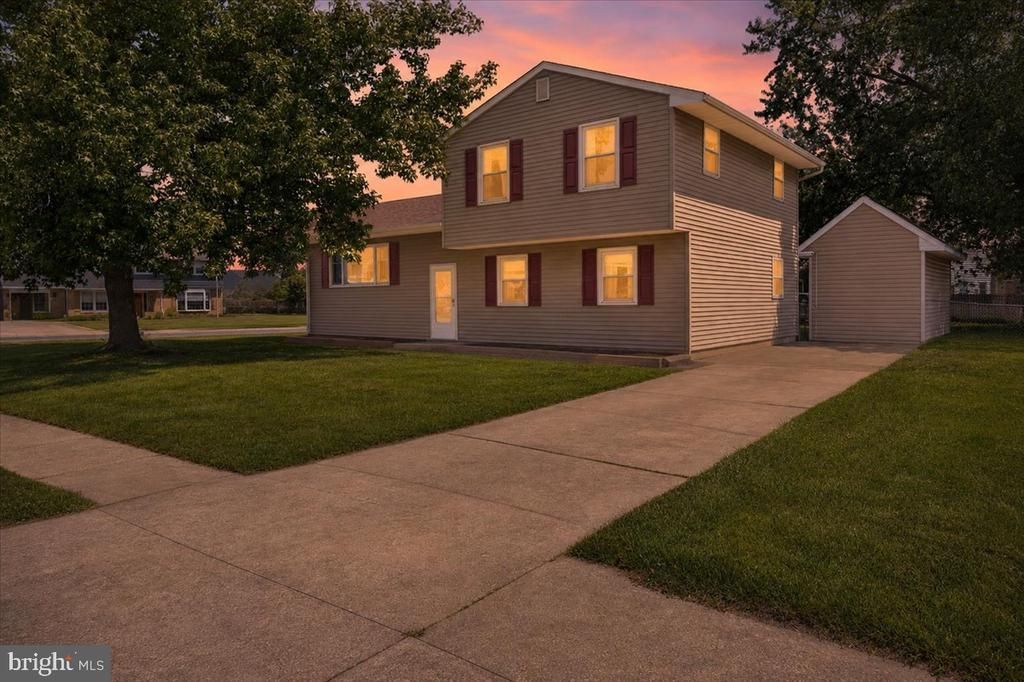
Welcome home to 1 Noble Lane, where comfort, charm, and convenience come together in the highly desirable Breezewood community. Nestled on a spacious corner lot, this well-maintained 3-bedroom, 1.5-bath home offers the perfect blend of functionality and warmth. Step inside to discover inviting living spaces filled with natural light, creating an atmosphere that feels like home from the moment you walk through the door. Outside, the generous corner lot provides plenty of space to relax, entertain, garden, or simply enjoy the outdoors. Ideally located just minutes from shopping, dining, parks, schools, and major commuter routes, this home offers the lifestyle you've been searching for. Whether you're purchasing your first home, looking to downsize, or simply ready for your next chapter, 1 Noble Lane is ready to welcome you home. Don't miss your opportunity to make it yours—schedule your private showing today!
Property Features
Property Type: Residential - Single Family
Cooling: Central A/C
Fuel Type: Oil
Heating: Central
Home Style: Split Level
Lot Size: 0.21 Acres
Stories: 2.0
Taxes: $3,323
Year Built: 1974
Feature Descriptions
Accessibility: Doors - Swing In
Additional Structures: Above Grade, Below Grade
Days on Site: 10
Exterior: Vinyl Siding
HOA Fee: $50.00/Annually
Lot Dimensions: 0.21 Acre(S)
Parking Notes: 2 Total Parking Spaces
Rooms: Living Room, Dining Room, Primary Bedroom, Bedroom 2,Kitchen, Family Room, Bedroom 1,Laundry, Bathroom 1,Hobby Room, Half Bath
Sewer: Public Sewer
SQFT Above Finished: 1675
SQFT Total Finished: 1675
Structure Type: Detached
Total Garage/Parking Spaces: 2
Water: Public
Room Sizes
Primary Bedroom: 13 x 12 Level - Upper 1
Bedroom 1: 10 x 11 Level - Upper 1
Bedroom 2: 10 x 11 Level - Upper 1
Bathroom 1: 6 x 8 Level - Upper 1
Family Room: 20 x 12 Level - Main
Kitchen: 12 x 11 Level - Main
Dining Room: 10 x 11 Level - Main
Living Room: 15 x 12 Level - Lower 1
Laundry: 5 x 8 Level - Lower 1
Half Bath: 5 x 5 Level - Lower 1
Hobby Room: 8 x 11 Level - Lower 1
Local Schools
School District: CHRISTINA
Listed By / Shown By
Listed By
Agency Name: Crown Homes Real Estate
Agency Phone: 3025046147
Shown By
Agent Name: Ketanya Moore
Agent Phone:
Agency Title: Maverick Realty, LLC

Estimate Your Payment
Estimated Payment
$ 1,183.12 per month $801.20 Principal & Interest $276.92 Property Tax $105.00 Homeowner's Insurance
1 Noble Lane | MLS# DENC2106528
This single family home located at 1 Noble Lane, Newark, DE 19713 is currently listed for sale with an asking price of $360,000. This property was built in 1974 and has 3 bedrooms and 1 full baths with 1675 sq. ft. Noble Lane is located in the BREEZEWOOD subdivision within the CHRISTINA school district. Search BREEZEWOOD real estate on ksmoore.maverickrealtyusa.com today.